
Layout
- Entrance hall
- Storage
- Storage
- Kids' room
- Staircase
- Bathroom
- Laundry
- Storage
- Cinema room
- Entrance hall86.7 m²
- Wardrobe3.6 m²
- Entrance hall7.5 m²
- Bathroom3.6 m²
- Kitchen-dining82.2 m²
- Living room113 m²
- Staircase38.2 m²
- Bathroom7.2 m²
- Master bedroom50.2 m²
- Living room51.9 m²
- Bathroom11.6 m²
- Wardrobe16 m²
- Master bedroom
- Entrance hall4 m²
- Bathroom3 m²
- Storage
- Living room78 m²
- Kitchen21 m²
- Entrance hall105 m²
- Master bedroom47.6 m²
- Wardrobe13.1 m²
- Bathroom13.1 m²
- Study room43.2 m²
- Wardrobe11.9 m²
- Kids' room49 m²
- Bathroom7.2 m²
- Staircase39 m²
- Bathroom7.2 m²
- Kids' room49 m²
- Wardrobe11.5 m²
- Study room43.2 m²
- Wardrobe15.2 m²
- Bathroom11 m²
- Master bedroom47.6 m²
- Balcony7.4 m²
- Balcony17.6 m²
- Balcony7.4 m²
- Balcony5.2 m²
- Balcony5.2 m²
- Entrance hall115 m²
- Library64 m²
- Wardrobe52 m²
- Master bedroom43 m²
- Bathroom6.3 m²
- Staircase35.2 m²
- Bathroom6.3 m²
- Bathroom43 m²
- Study123.1 m²
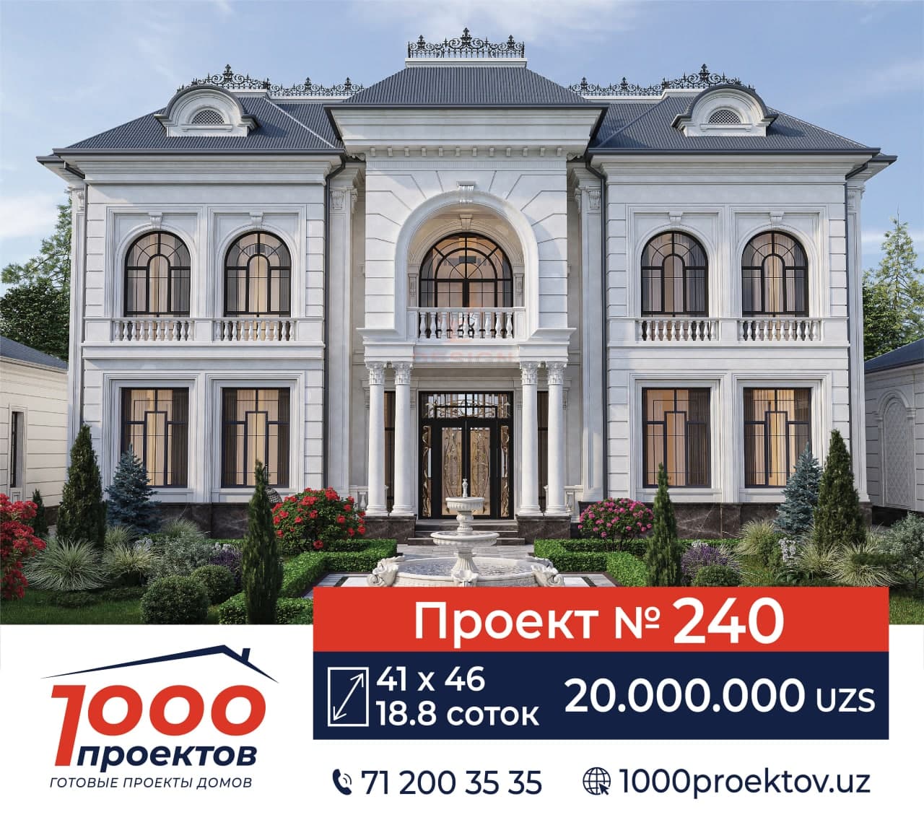
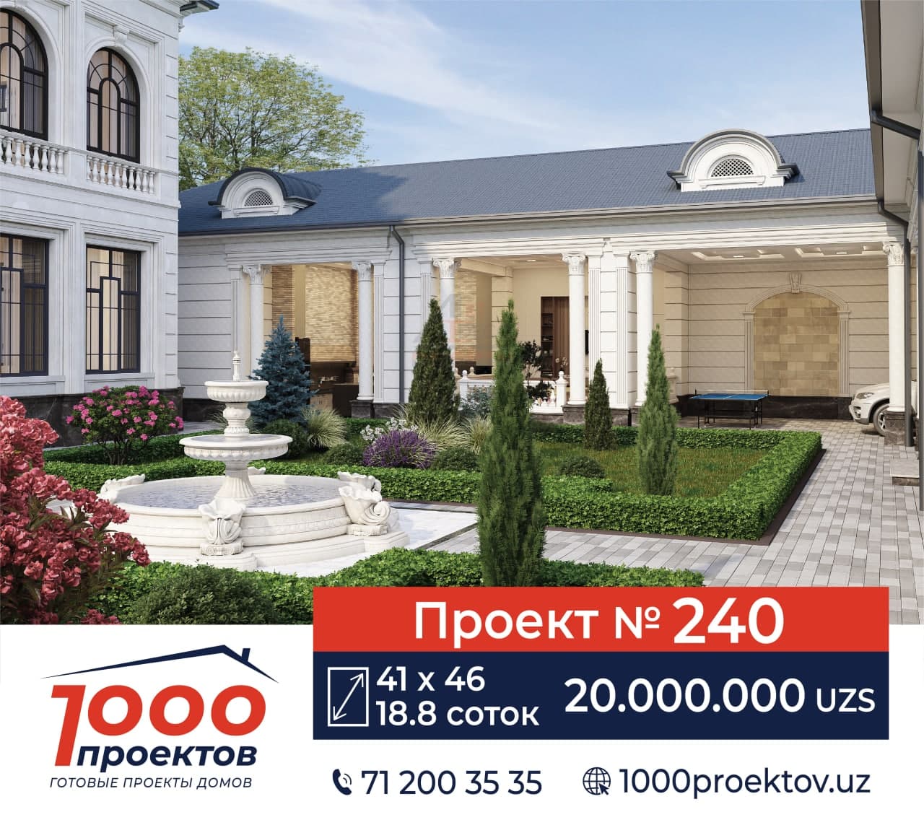
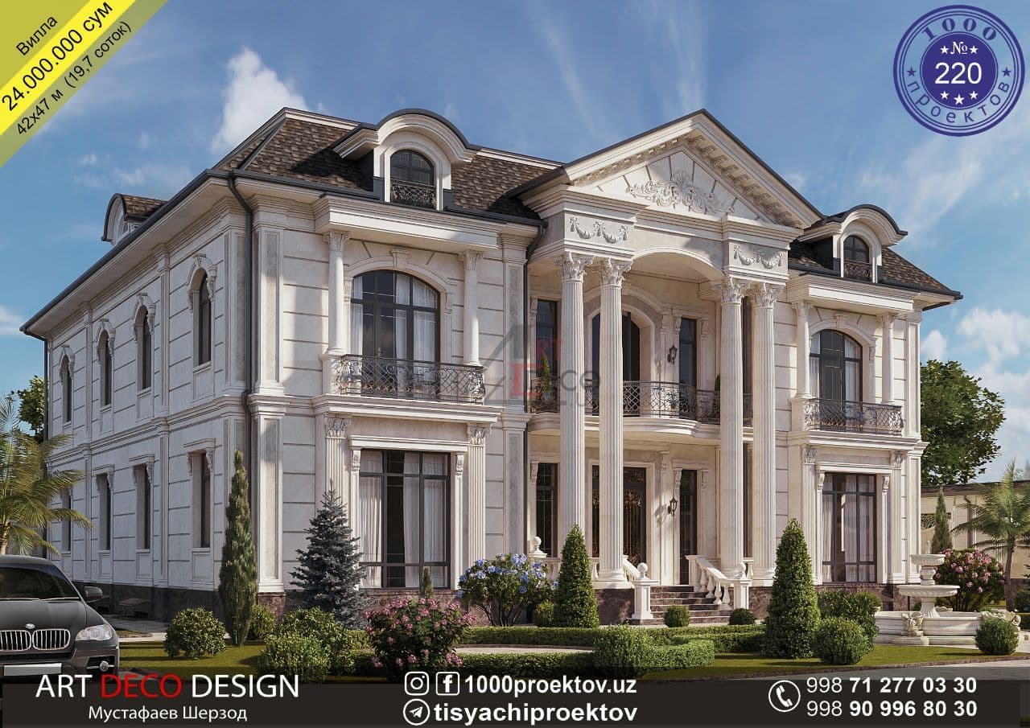
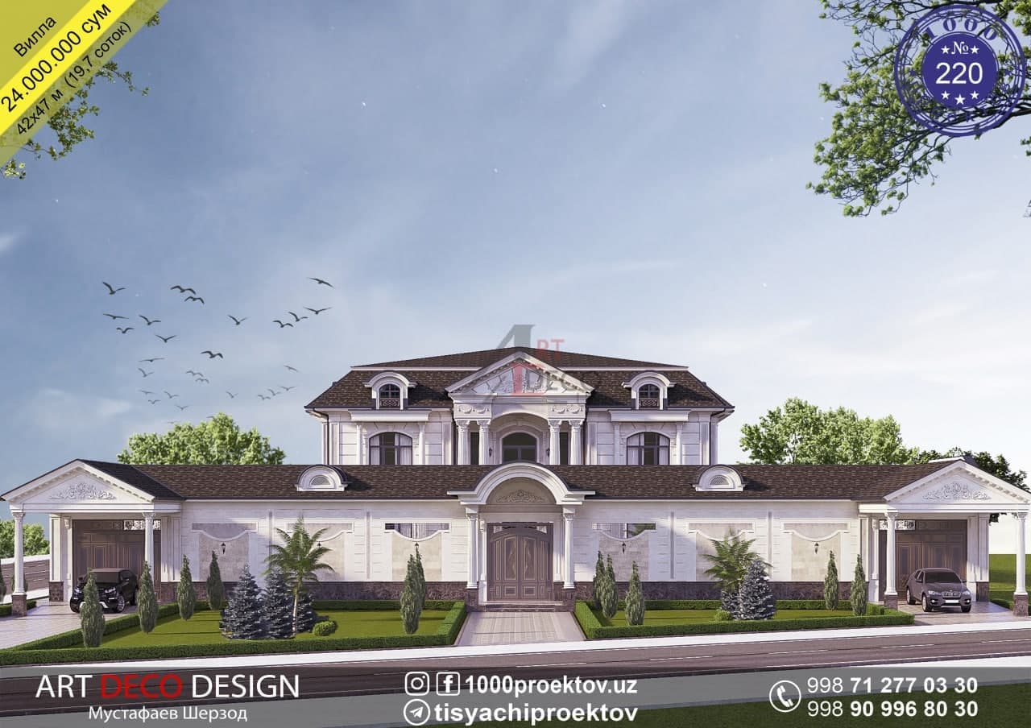
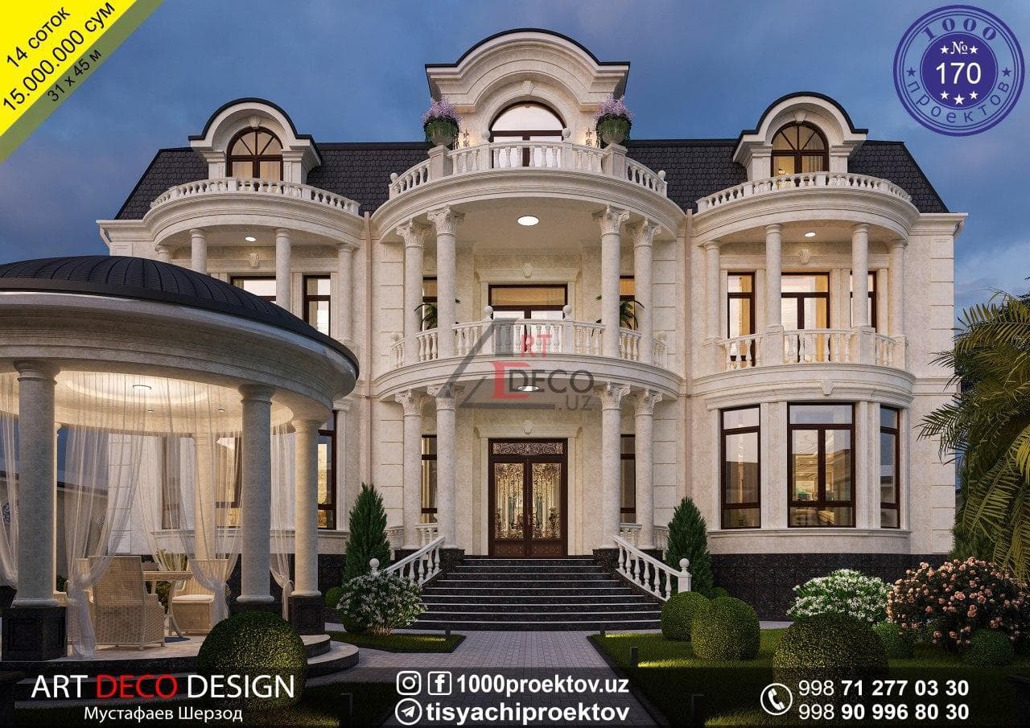
Project № 160
Order this project
Tell us the project number — we explain the documentation set, timing and payment.