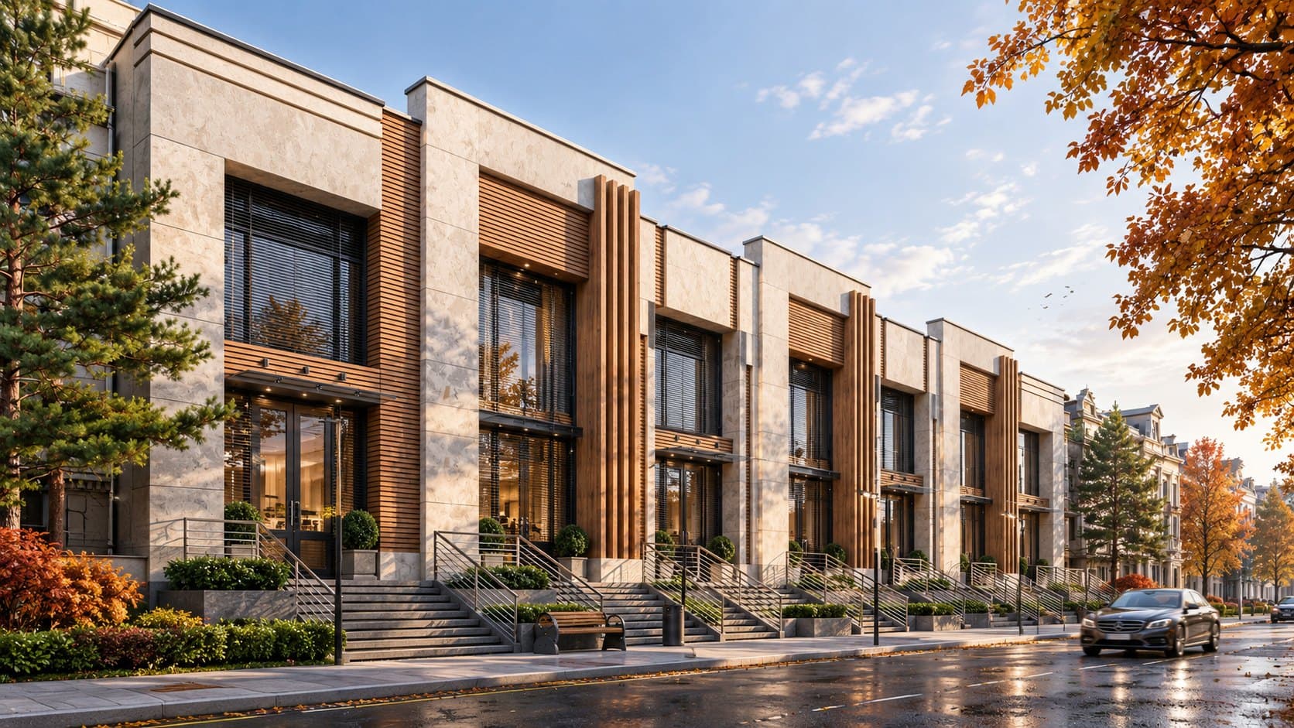
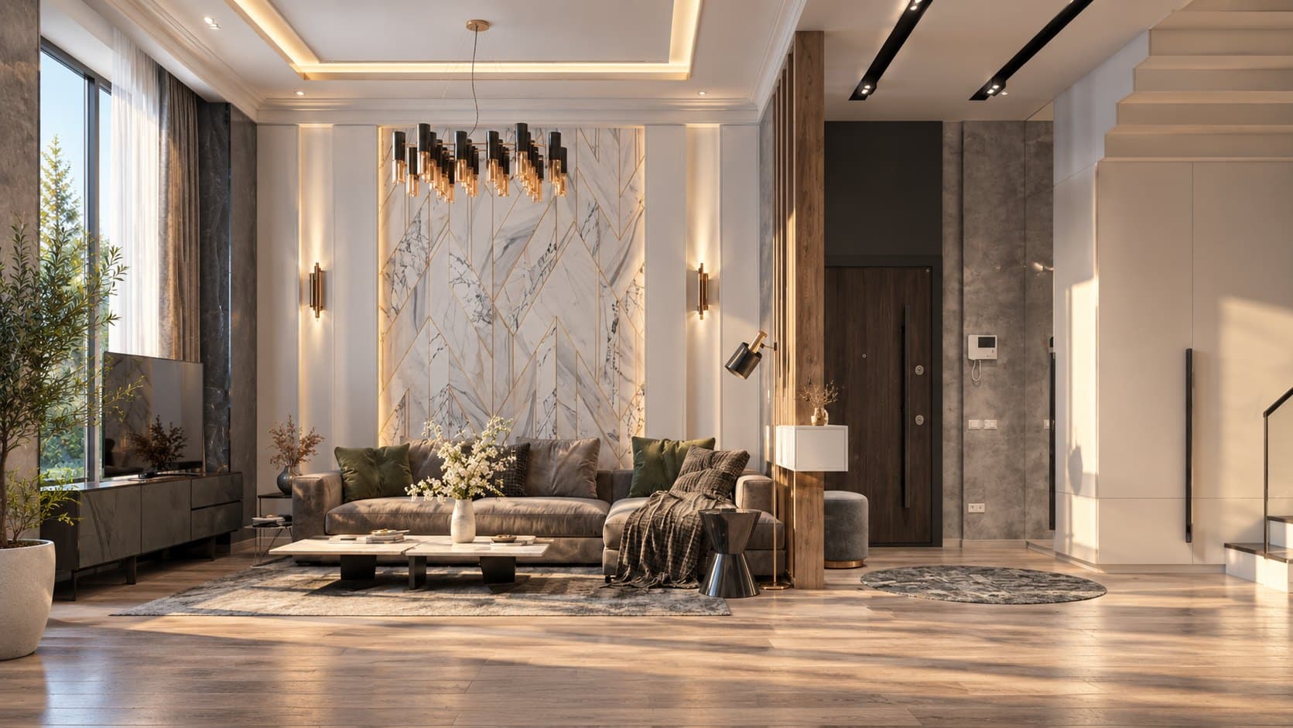
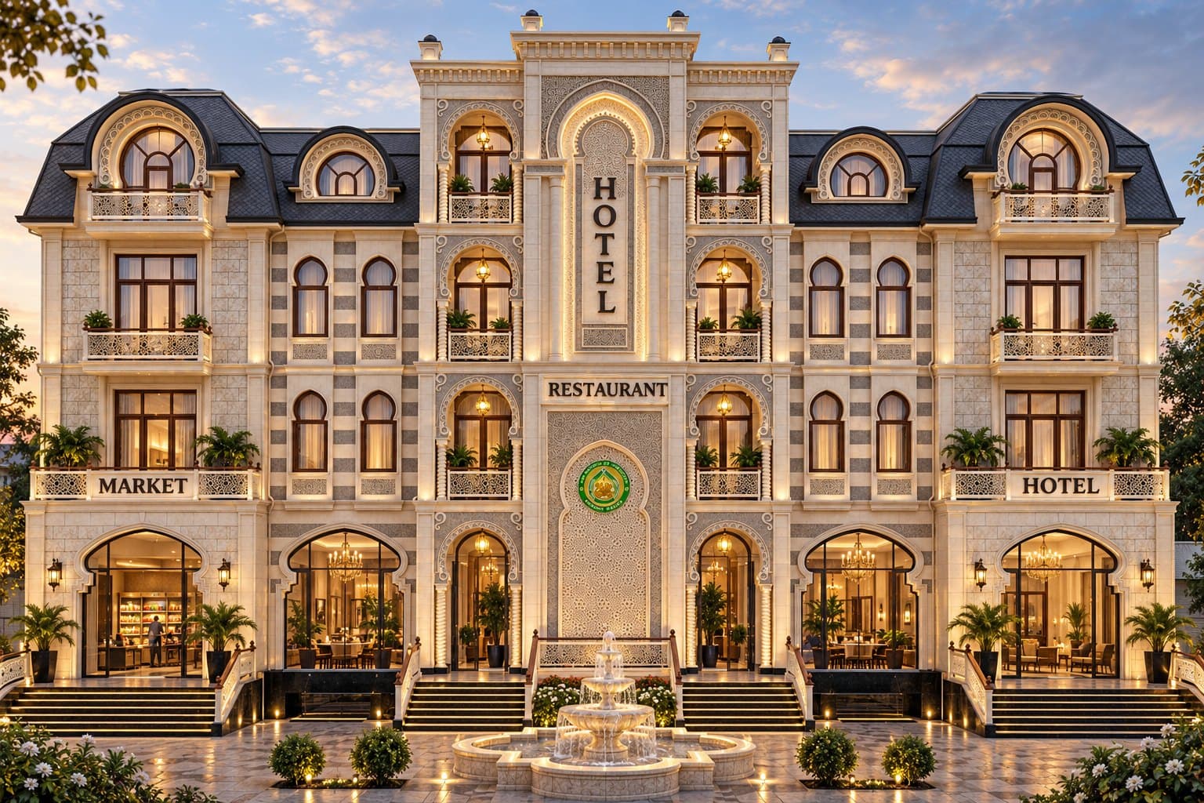
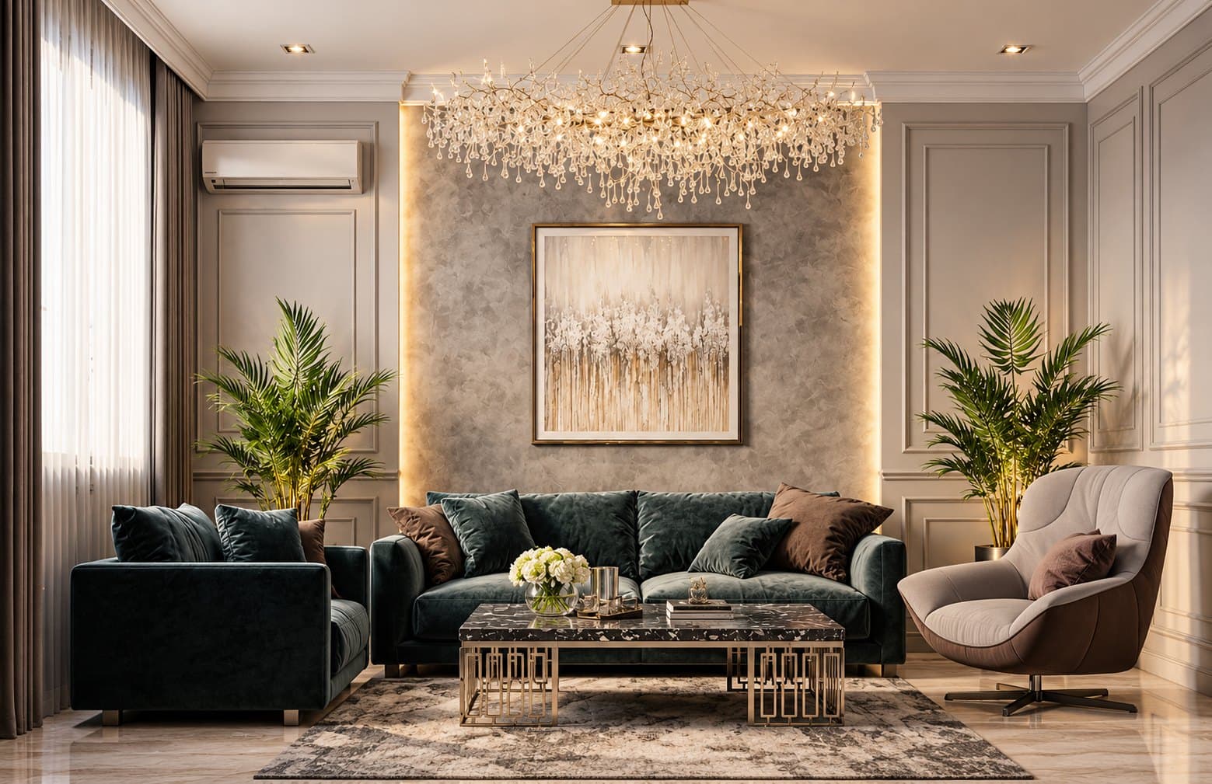
Spaces that outlast their moment.
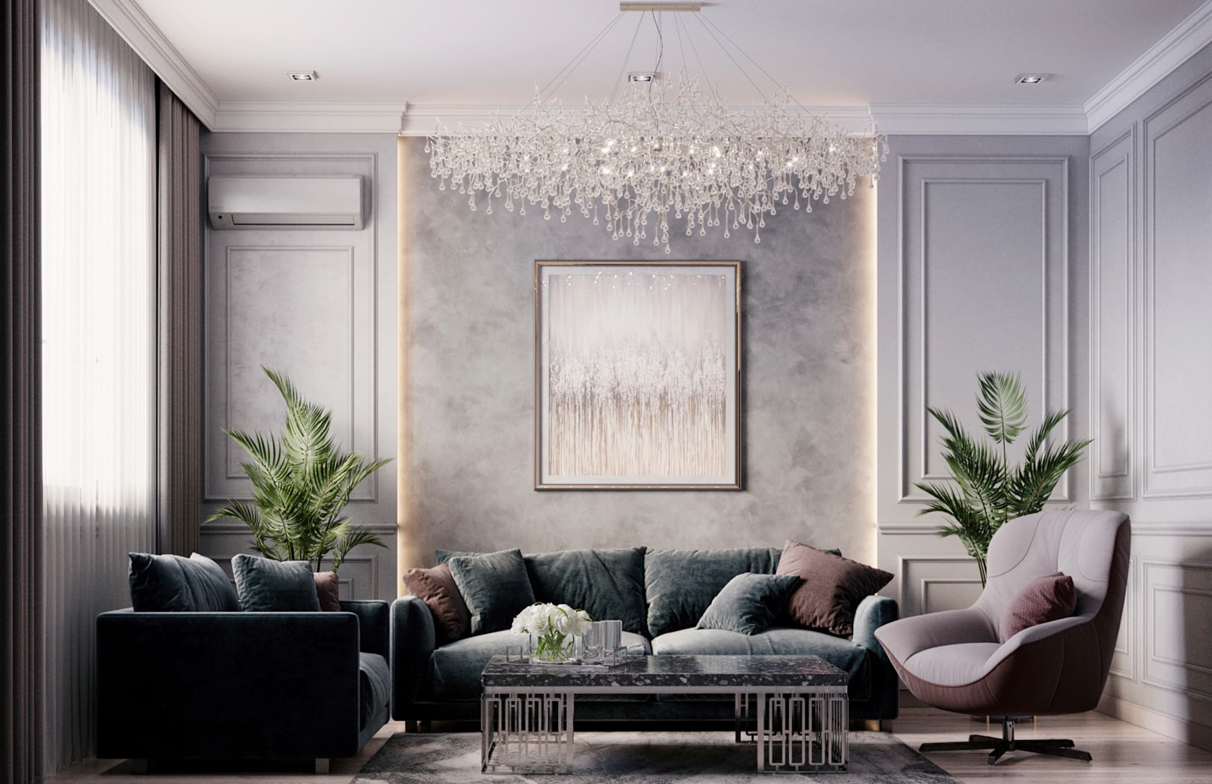
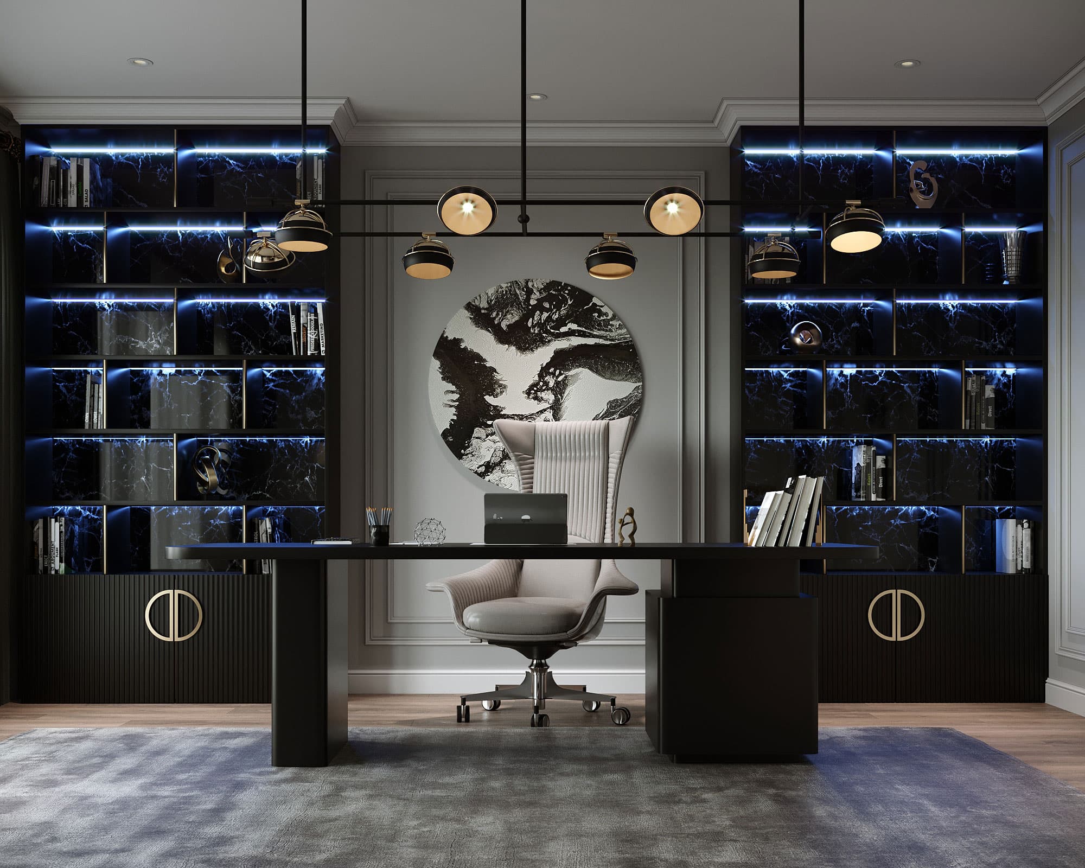
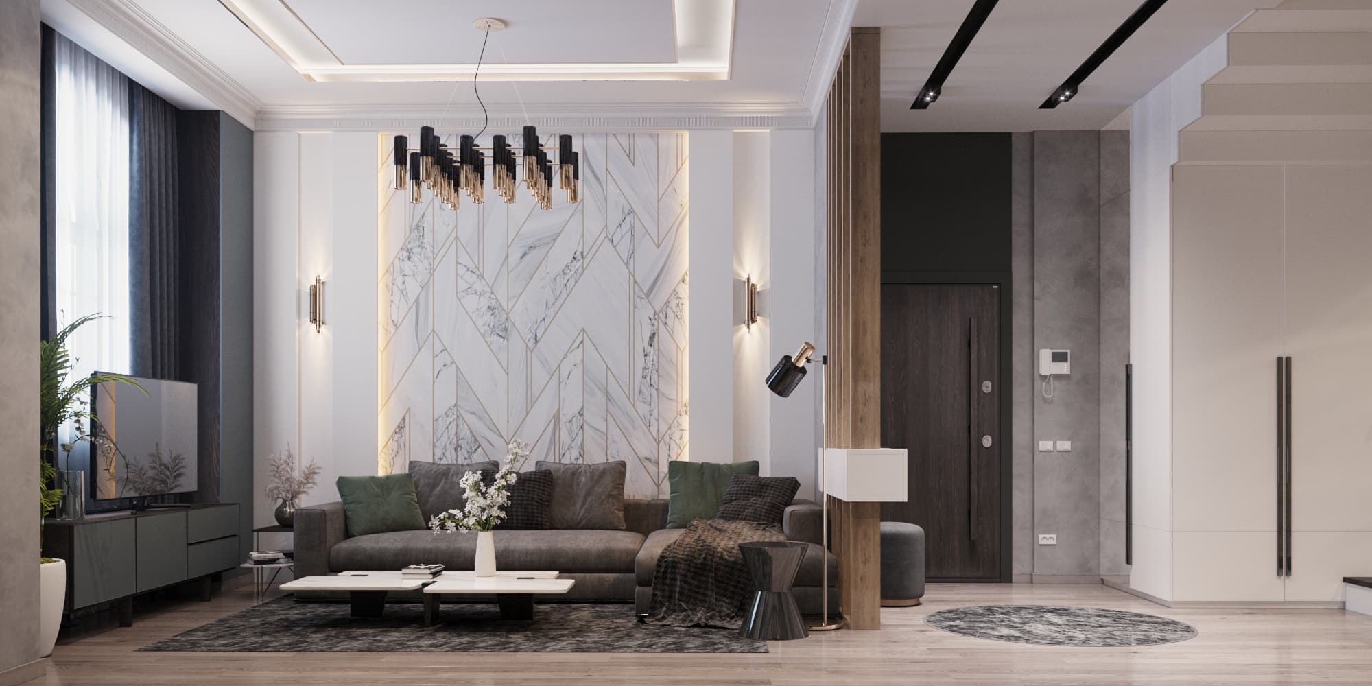
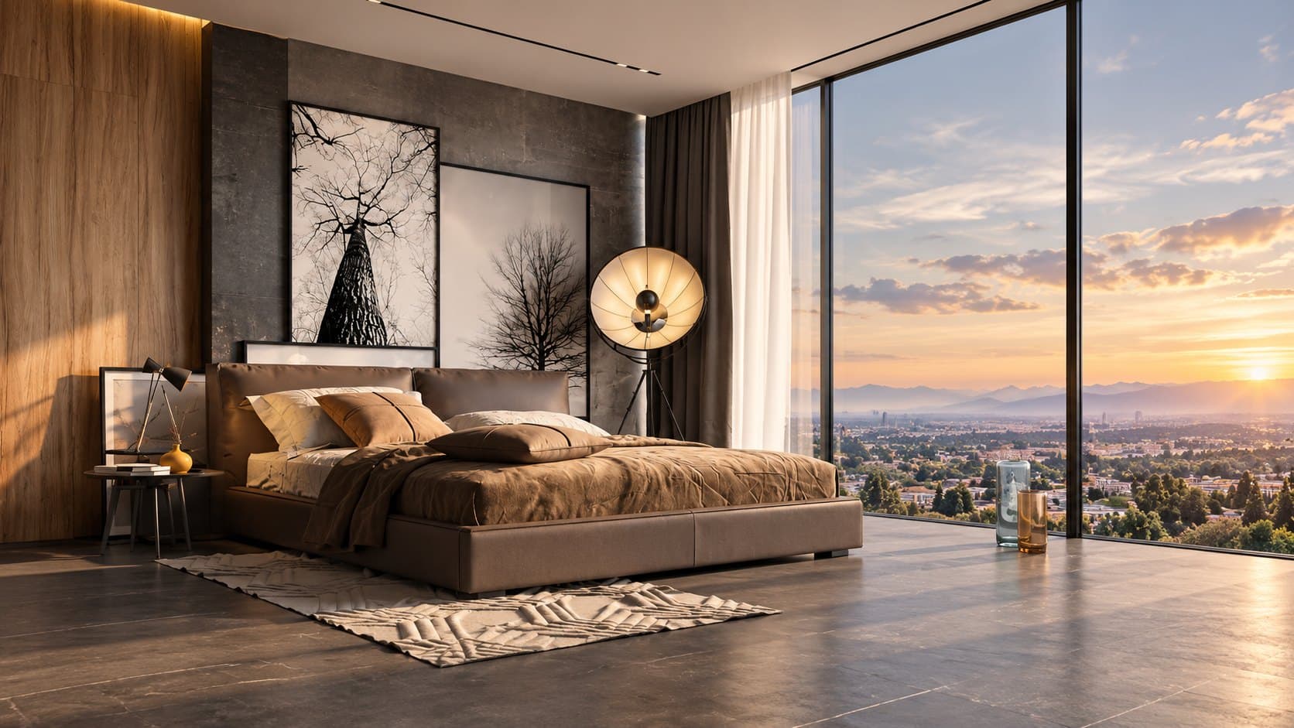
Selected works
Selected works
01 / 05
All works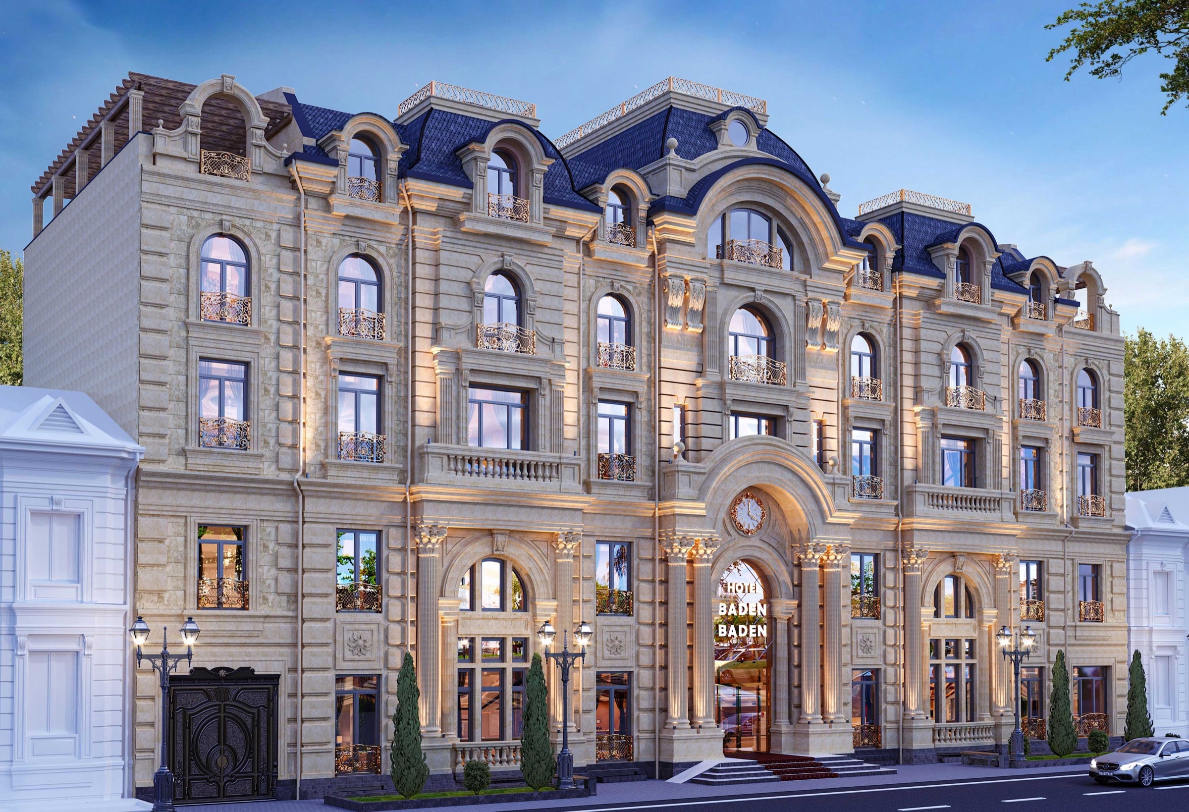
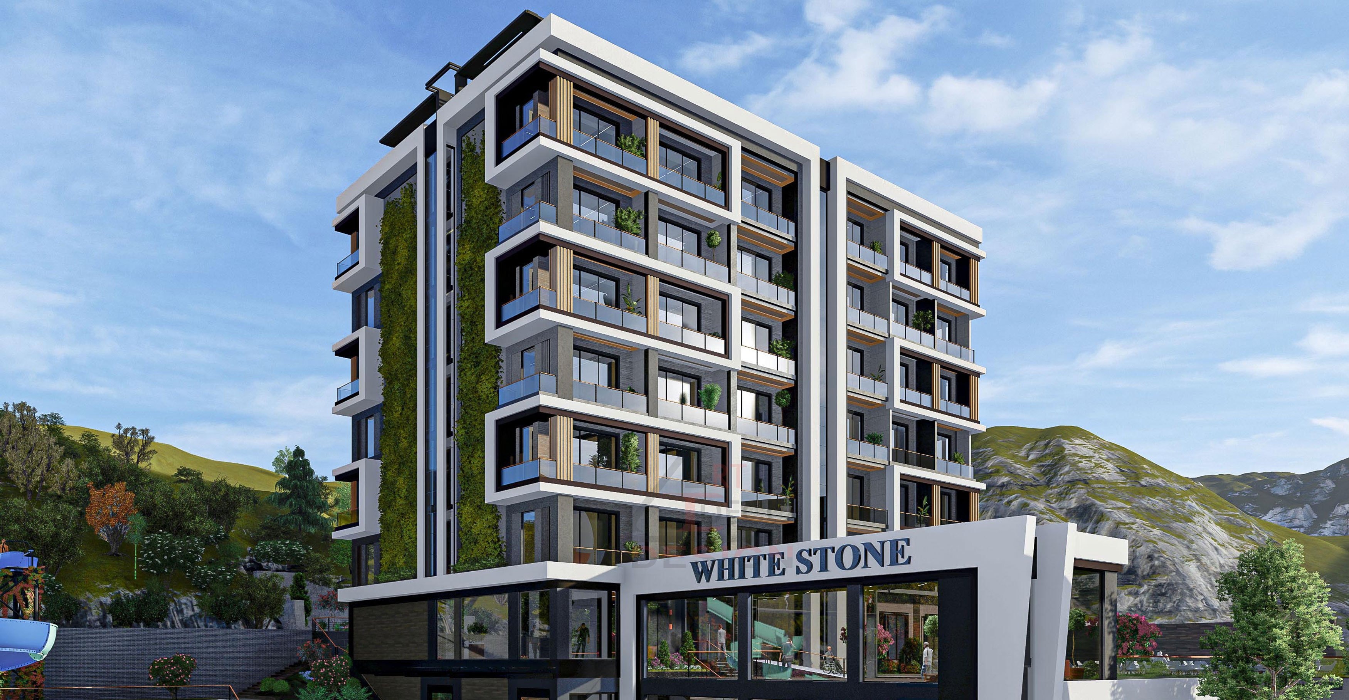
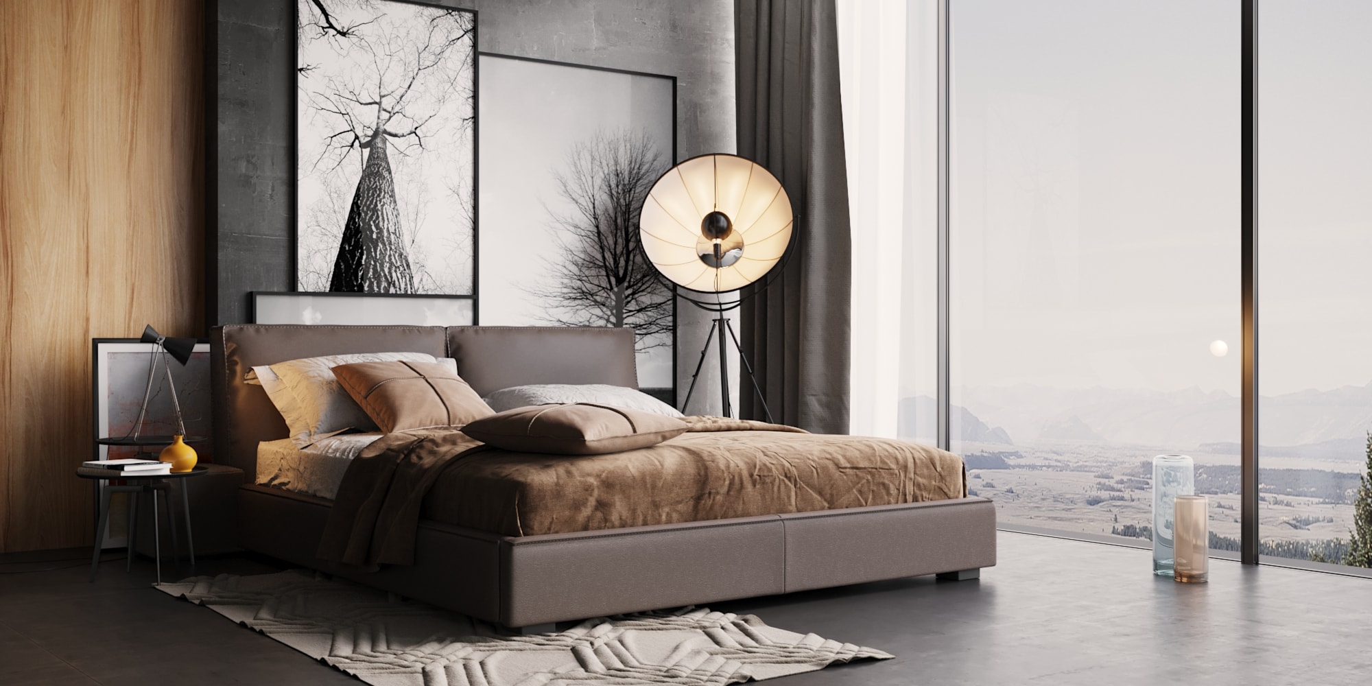
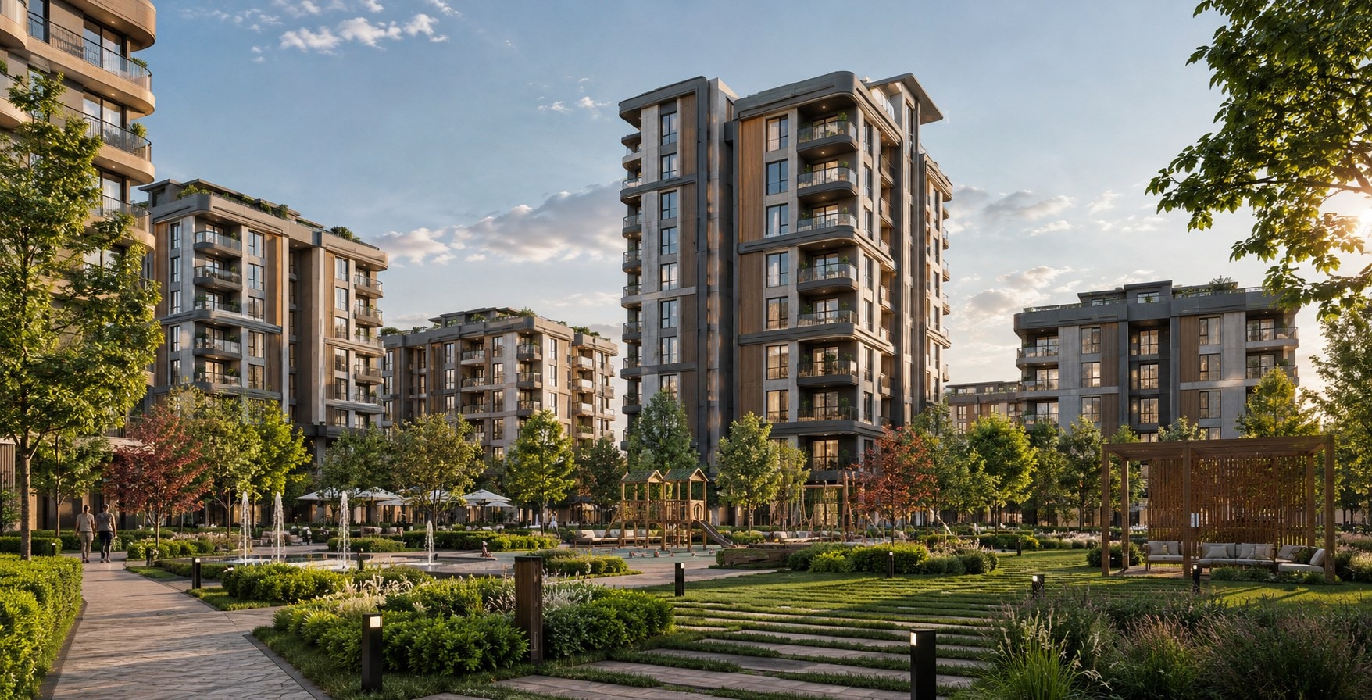
Capabilities
One company, every layer of the building.
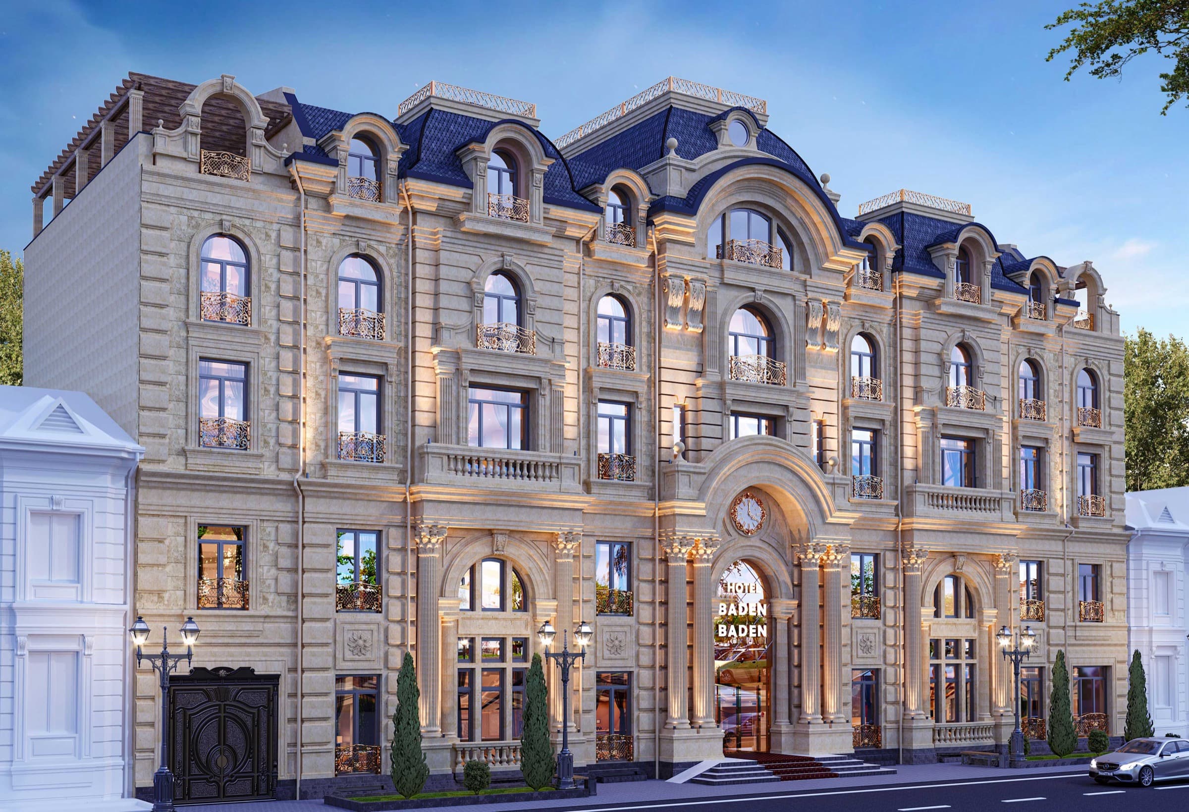
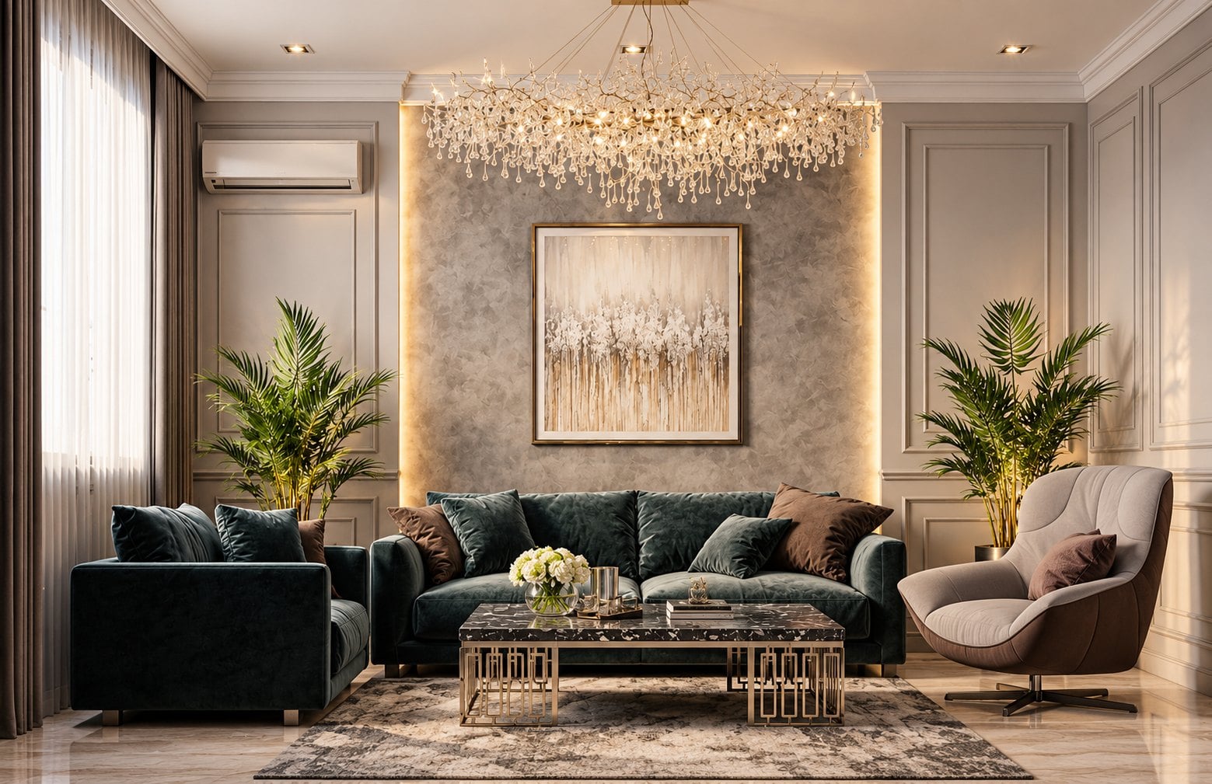
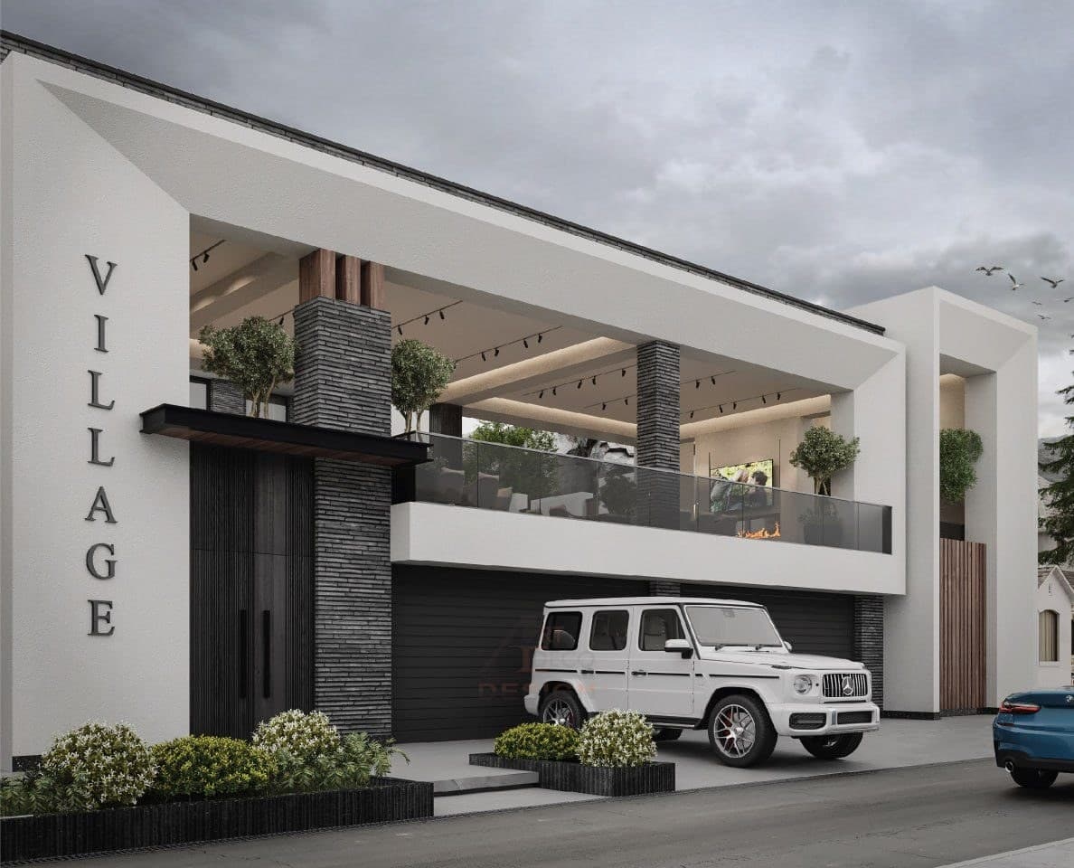
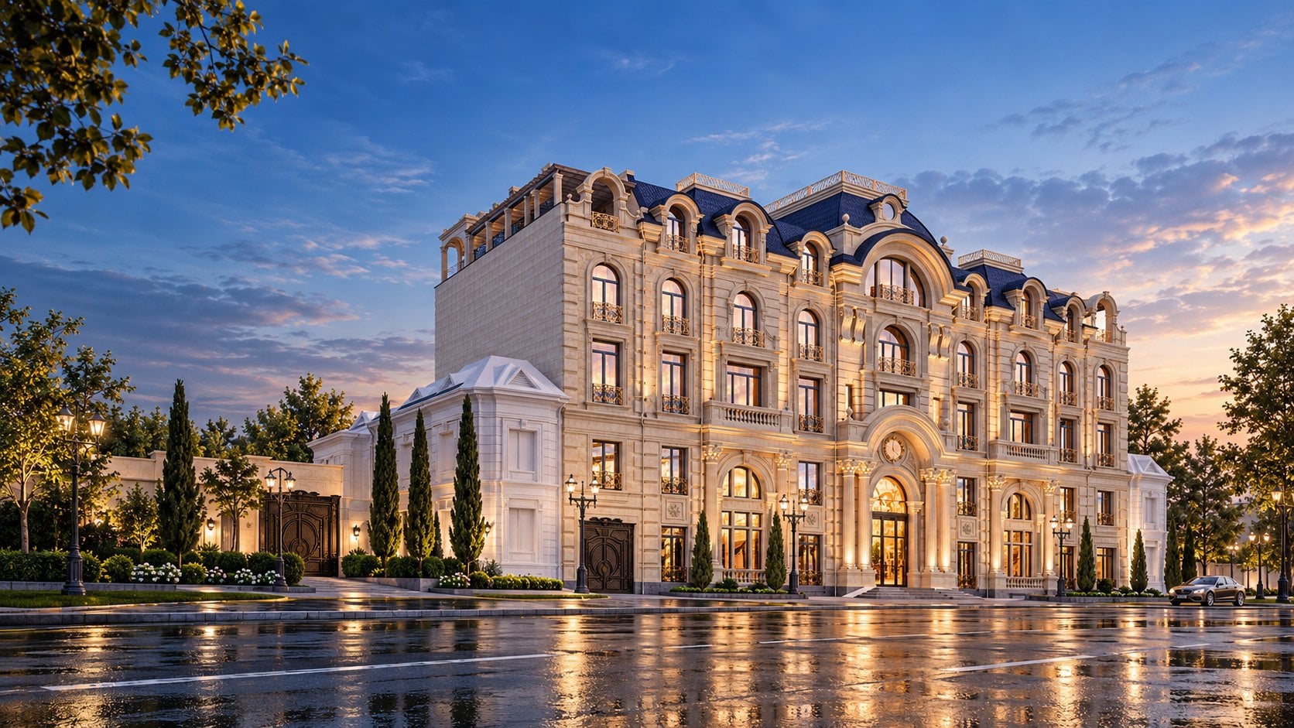 01 / 06ArchitecturePrivate houses, multi-storey buildings, mosques and hotels — from sketch to working project.
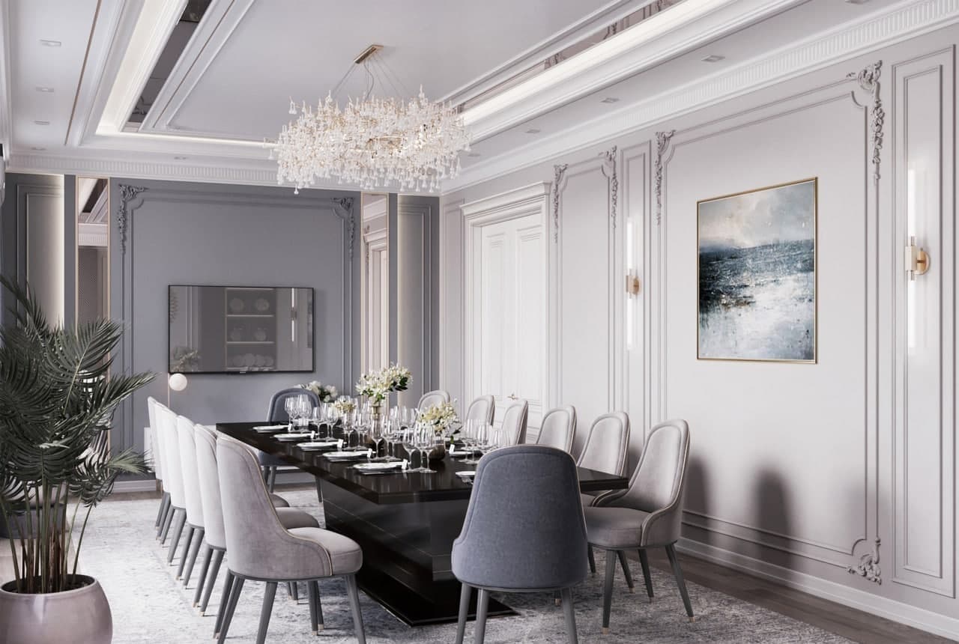
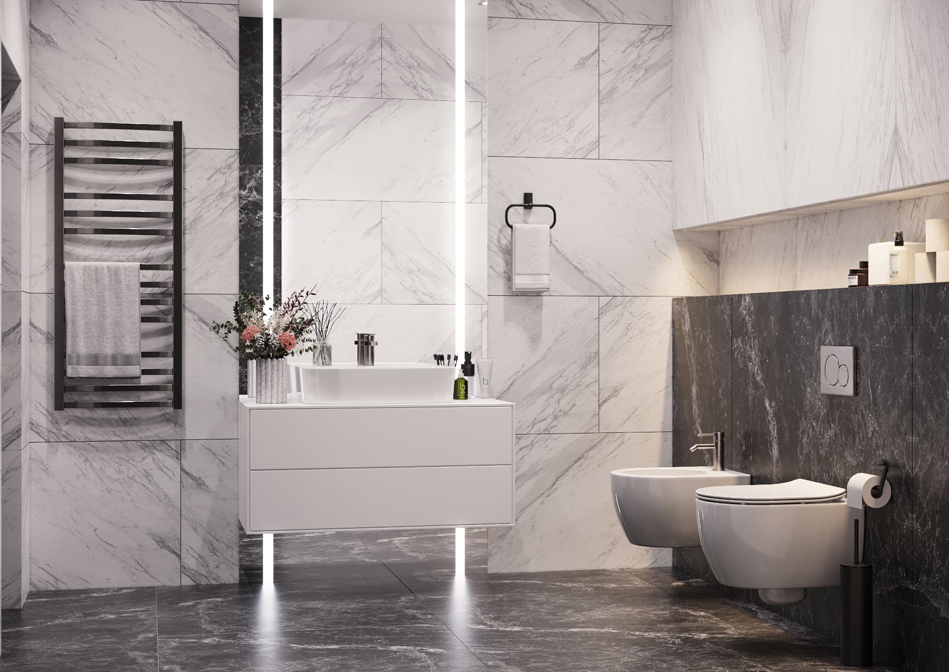
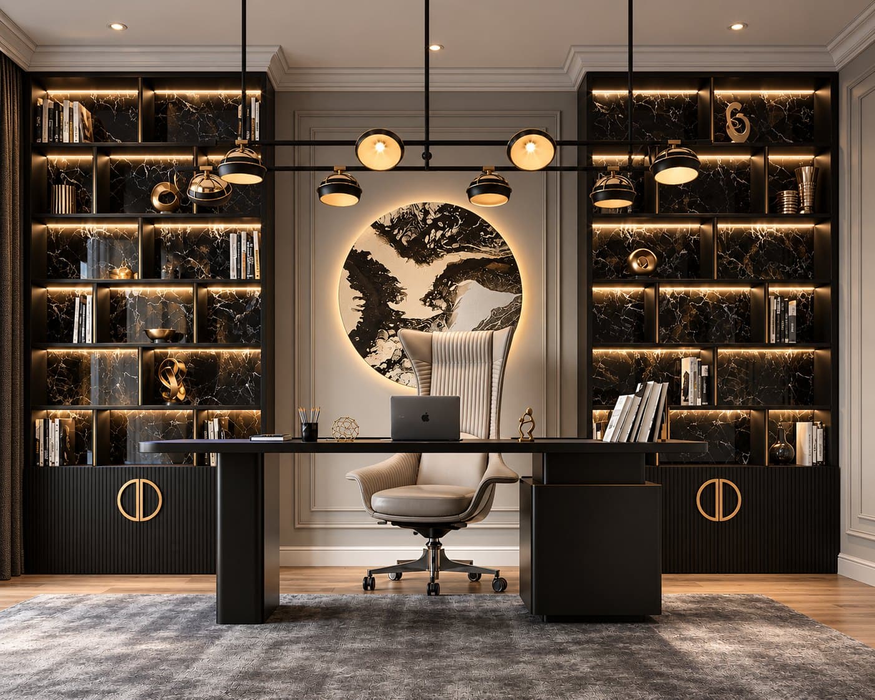
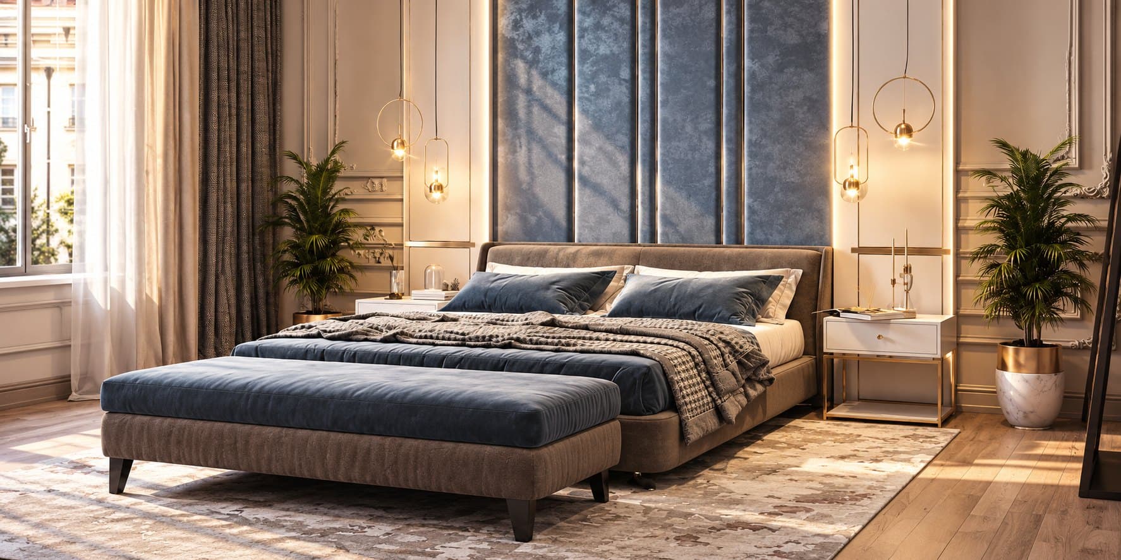
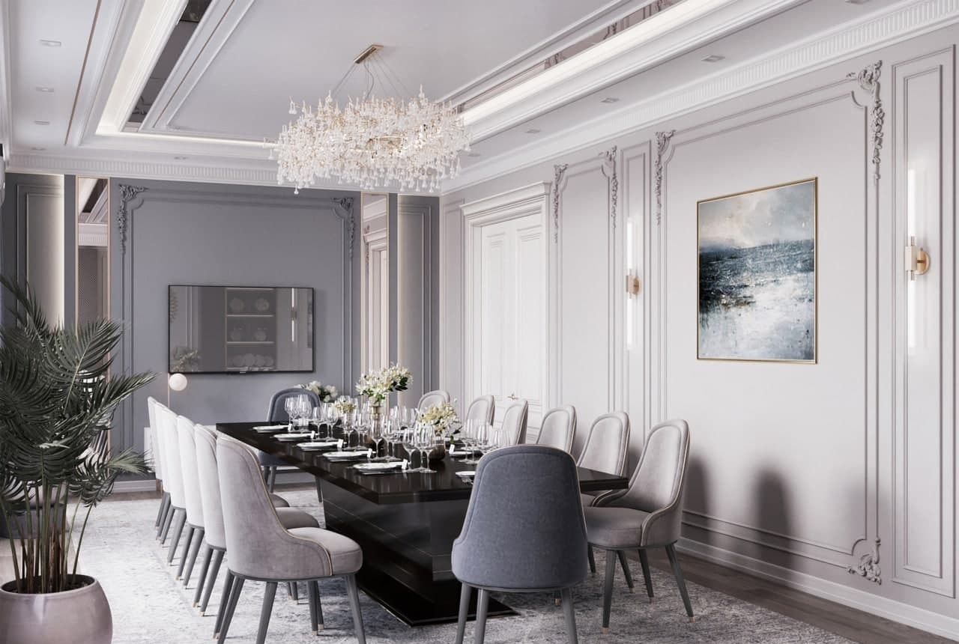
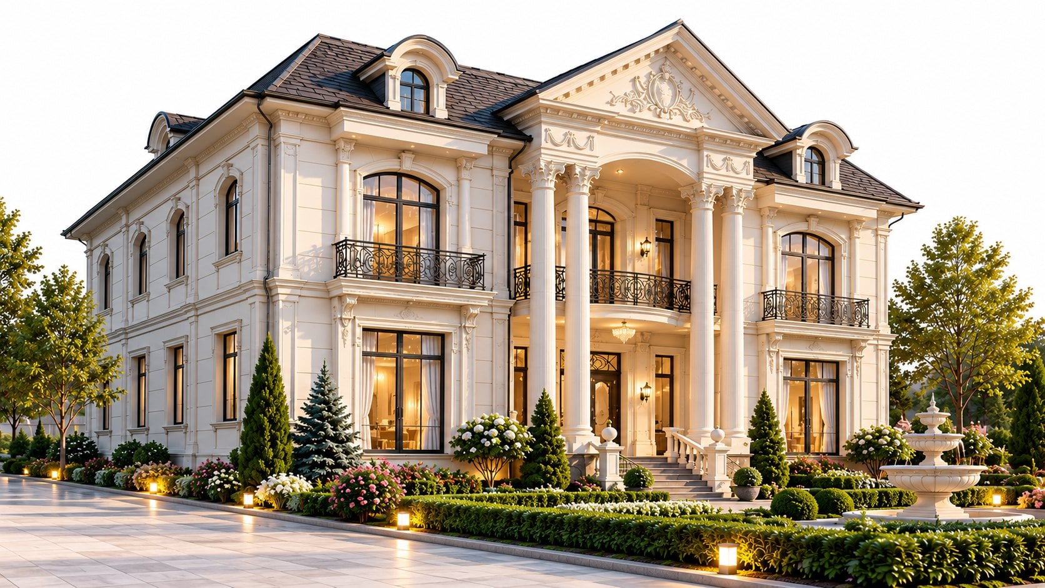
 02 / 06Interior designApartments, houses, restaurants and offices, down to the last working drawing.
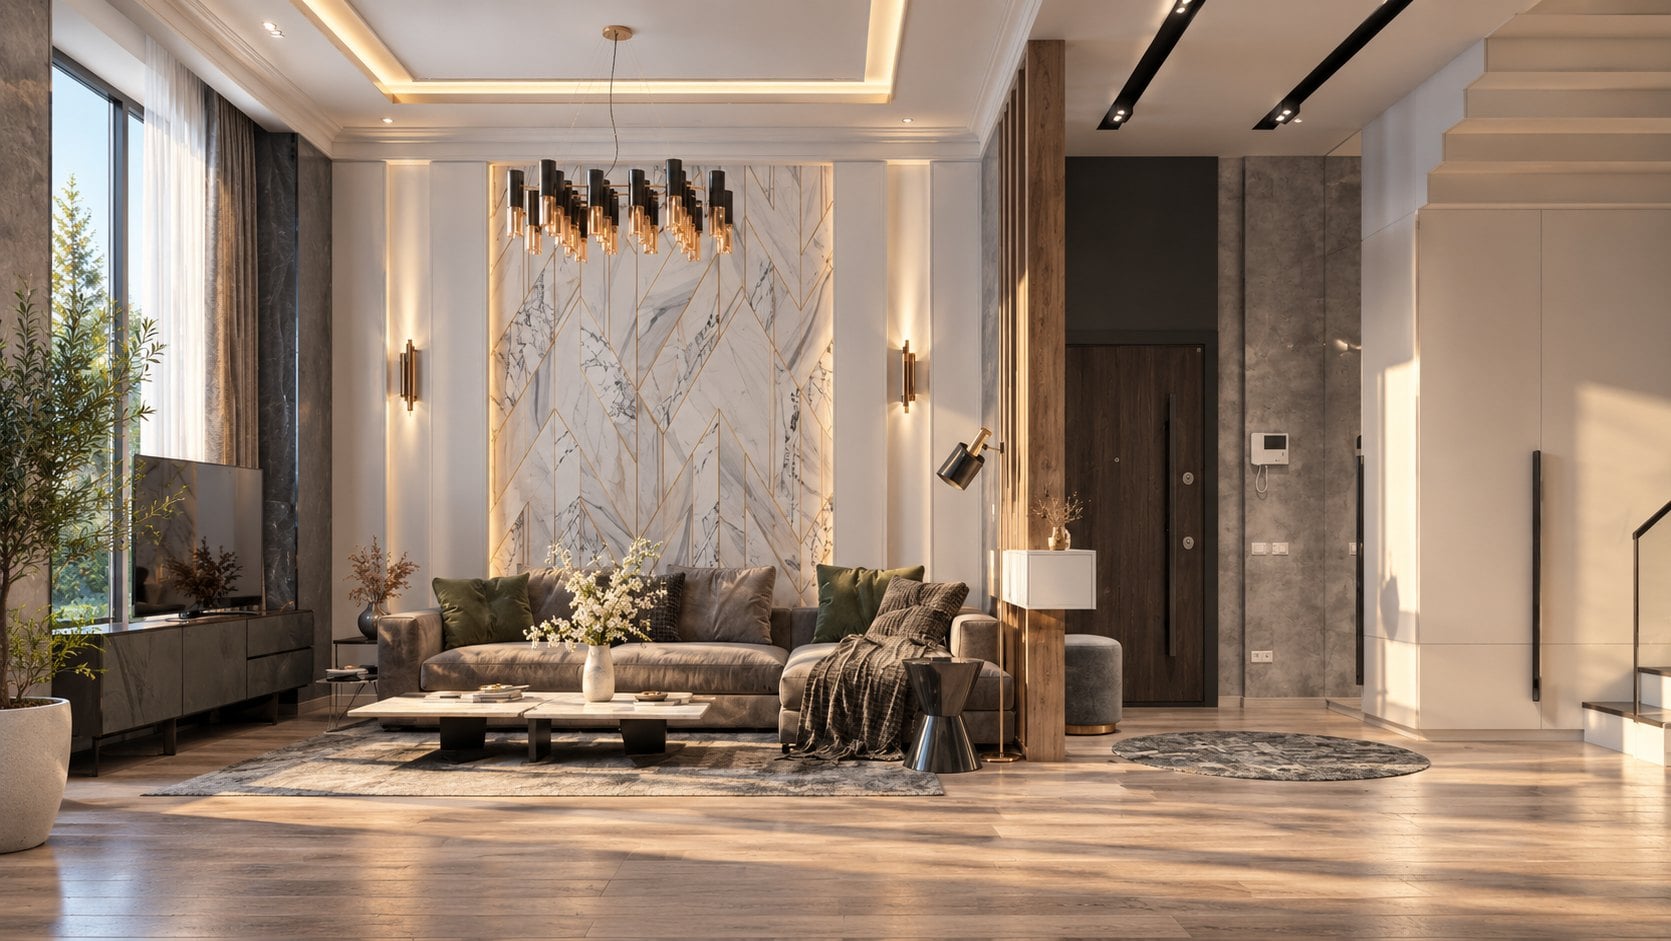
 03 / 06LandscapeGardens, courtyards, pools and terraces with lighting and irrigation.
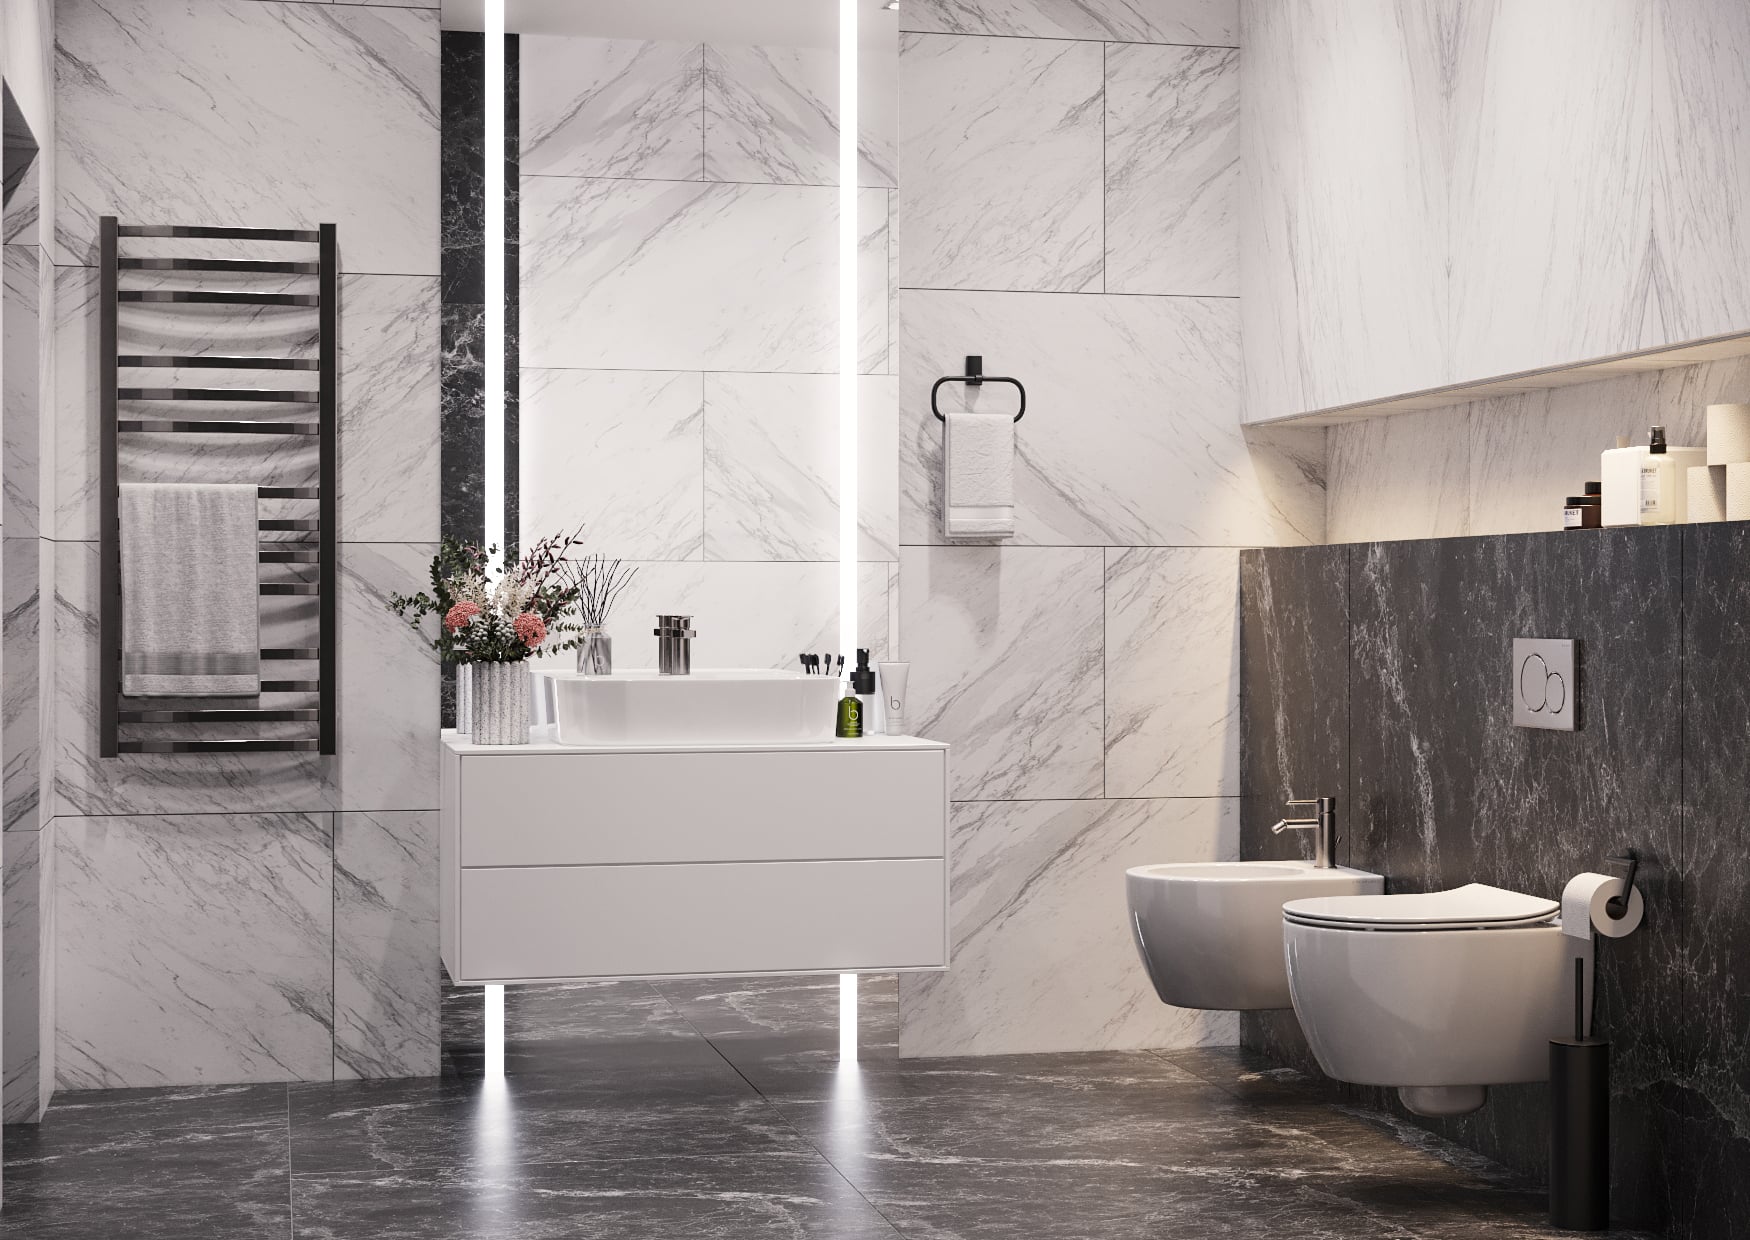
 04 / 063D visualisationPhotoreal renders and fly-through films before a single wall is built.
 05 / 06EngineeringElectrical, ventilation, water and heating — drawn by the same team.
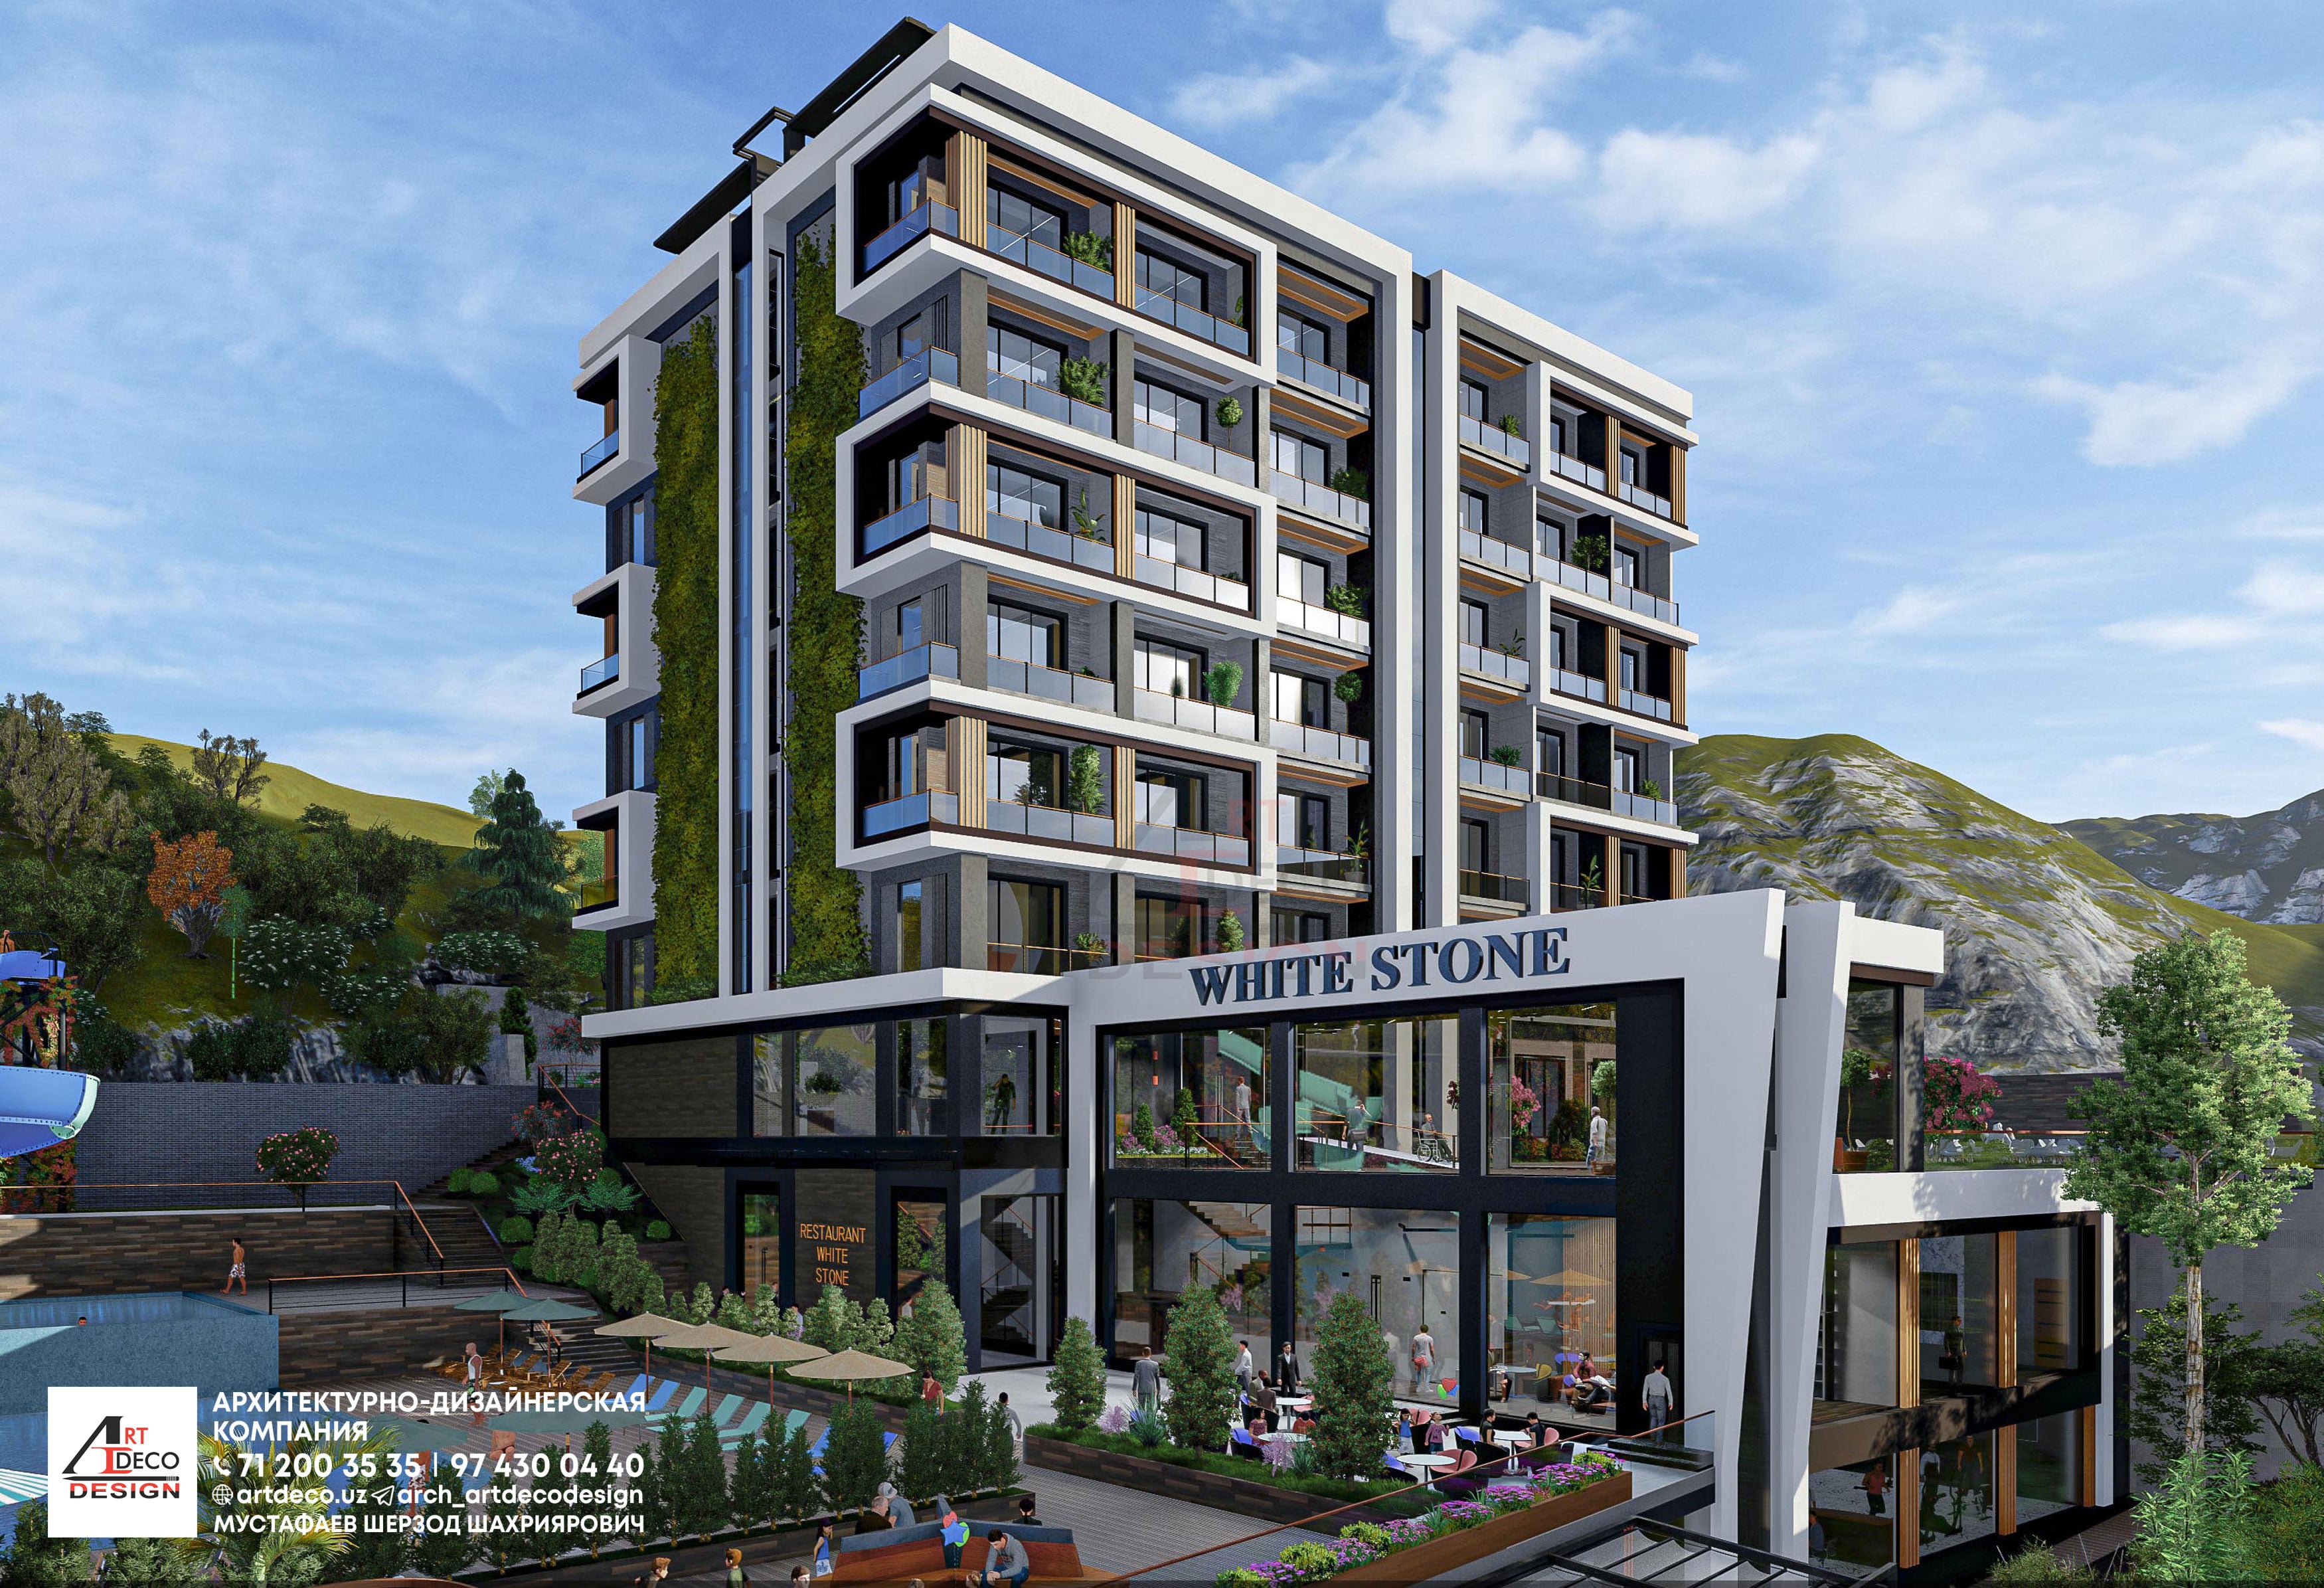 06 / 06Site supervisionOur own construction crews build exactly what we drew.
Drawings
From the first line to the last drawing.
Every project leaves our office as a complete set: plans, elevations, sections and engineering drawings — ready for the crews on site.
- 01Outline
- 02Walls
- 03Doors & windows
- 04Dimensions
- 05Rooms
- 063D volume
- 07Built
Project
№ 252
Sheet
A-101
Scale
1:100
Floor
1
Drawn
0%
Art Deco
Design
Partners
Trusted by.
Developers, manufacturers and contractors we have worked with for years.
60+
long-term partners
- 01
 Fitomir
- 02
 PolyArt
- 03
 Imzo · Akfa
- 04
 Ekopen
- 05
 OIKOS
- 06
 Urgaz Carpet
- 07
 Akbar Rich
- 08
 Binokor
- 09
 Rasulov GI
- 10
 Empire Decor Interiors
- 11
 Elegant Mebel
- 12
 Yasin Collection
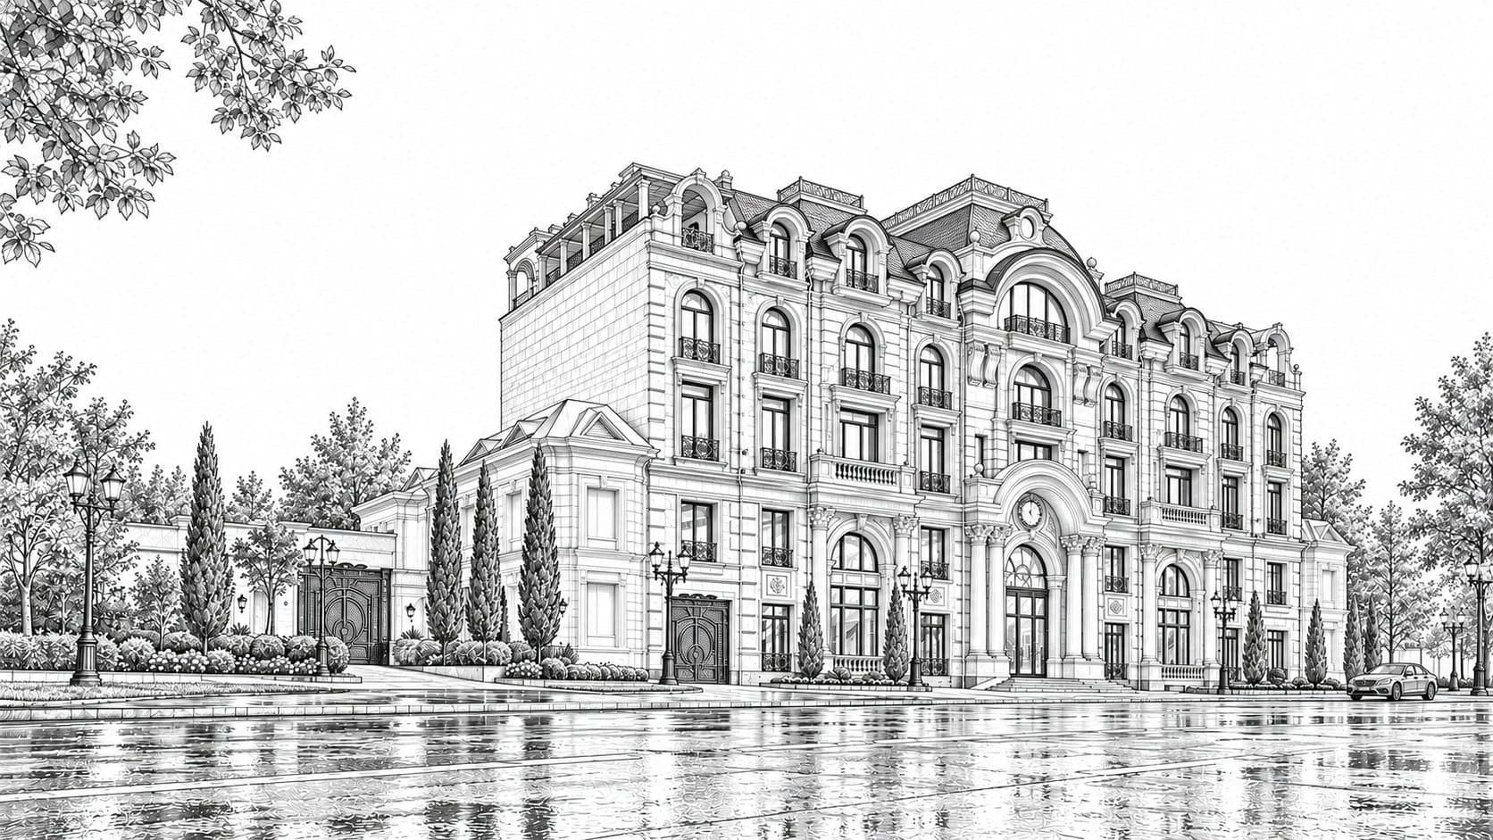
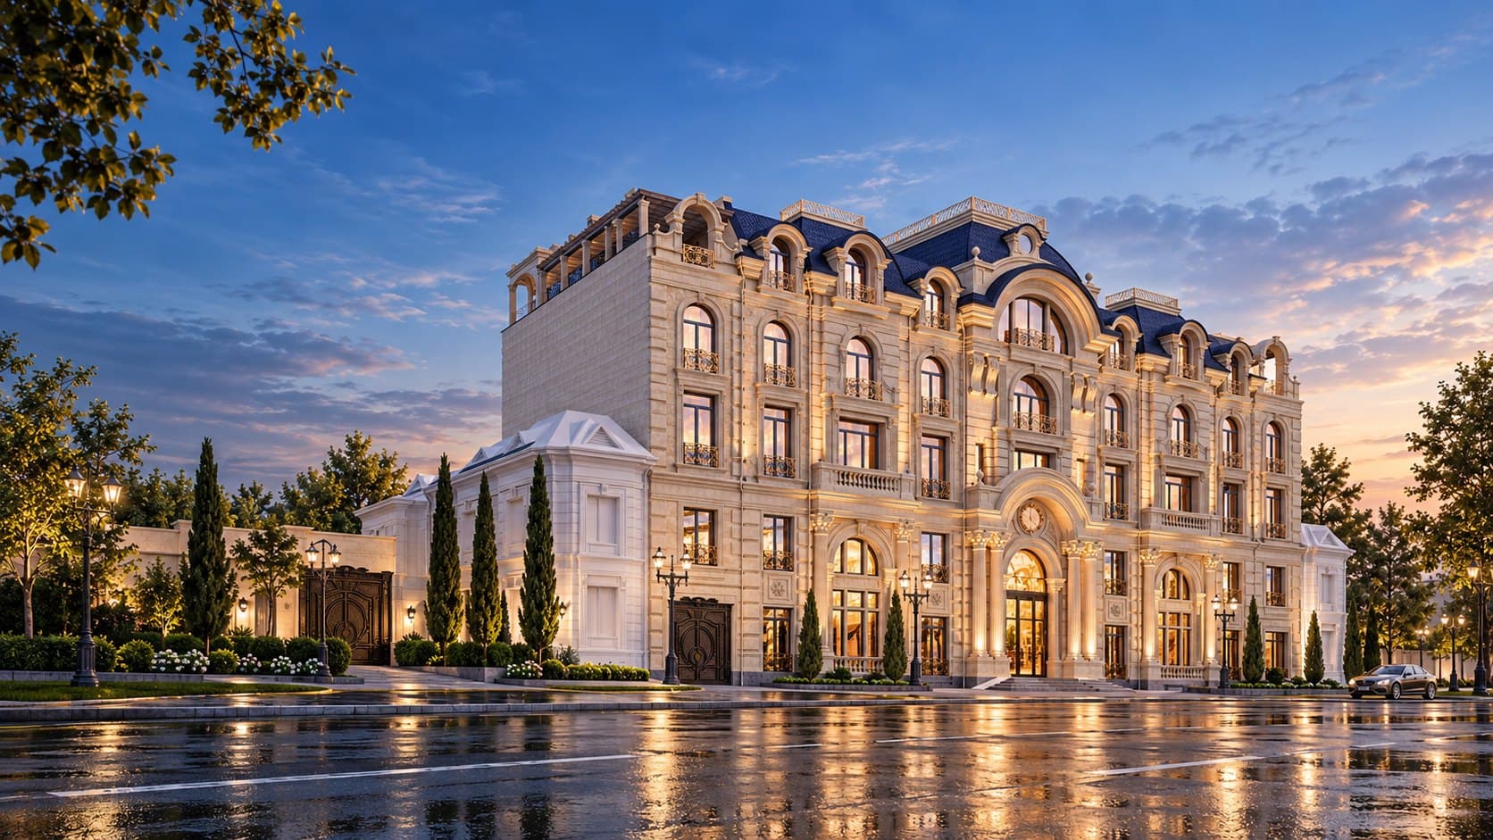
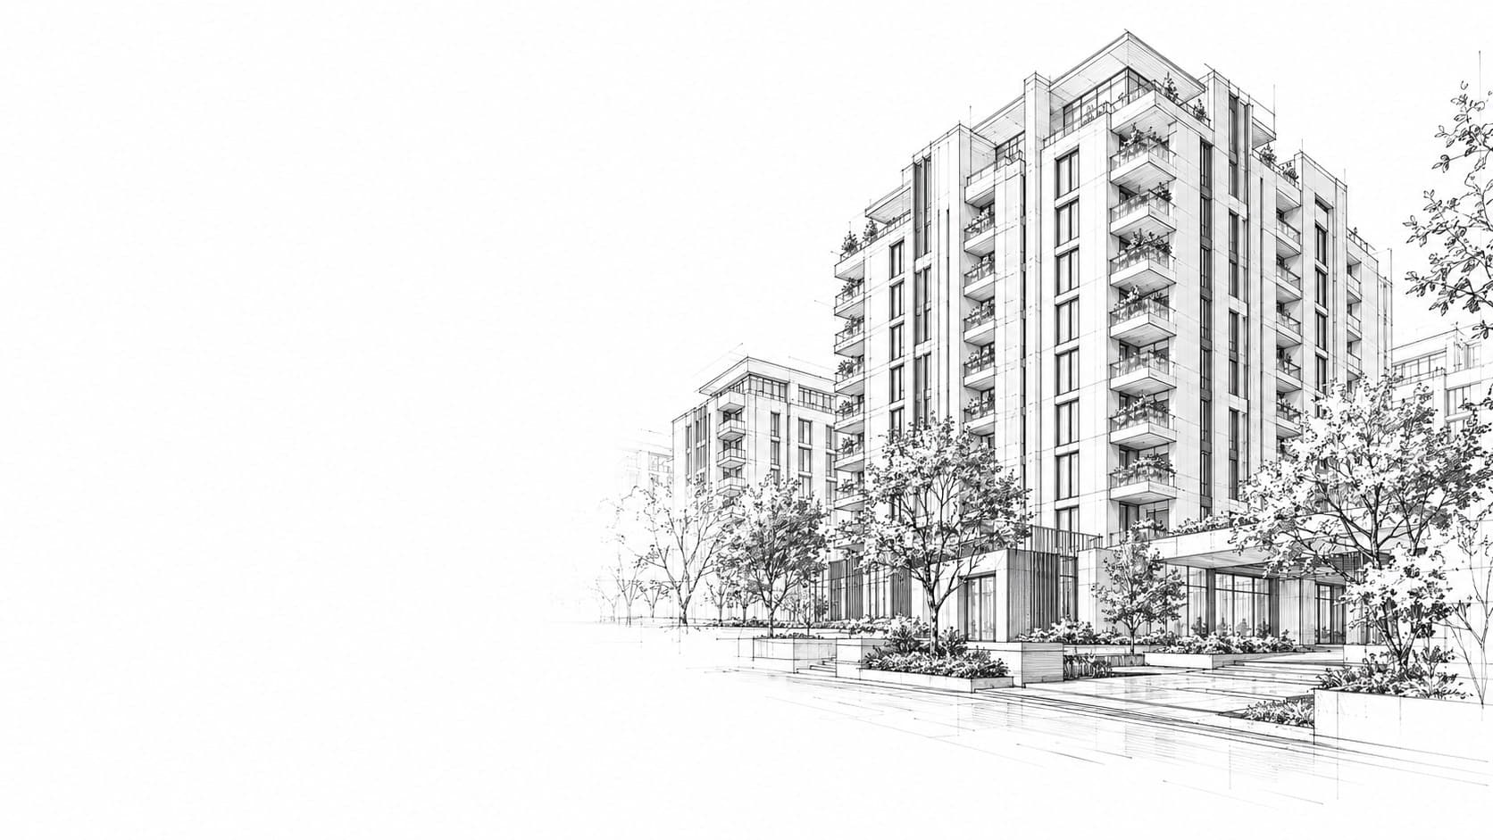
From sketch to building
From paper to place.
Drag the line to compare the sketch and the finished building
Shall we discuss your project?
Your space.
Our next project.
A call or a message on Telegram is enough to begin.