
Layout
- Entrance hall30 m²
- Boiler room32 m²
- Gym37 m²
- Billiards room46 m²
- Storage32 m²
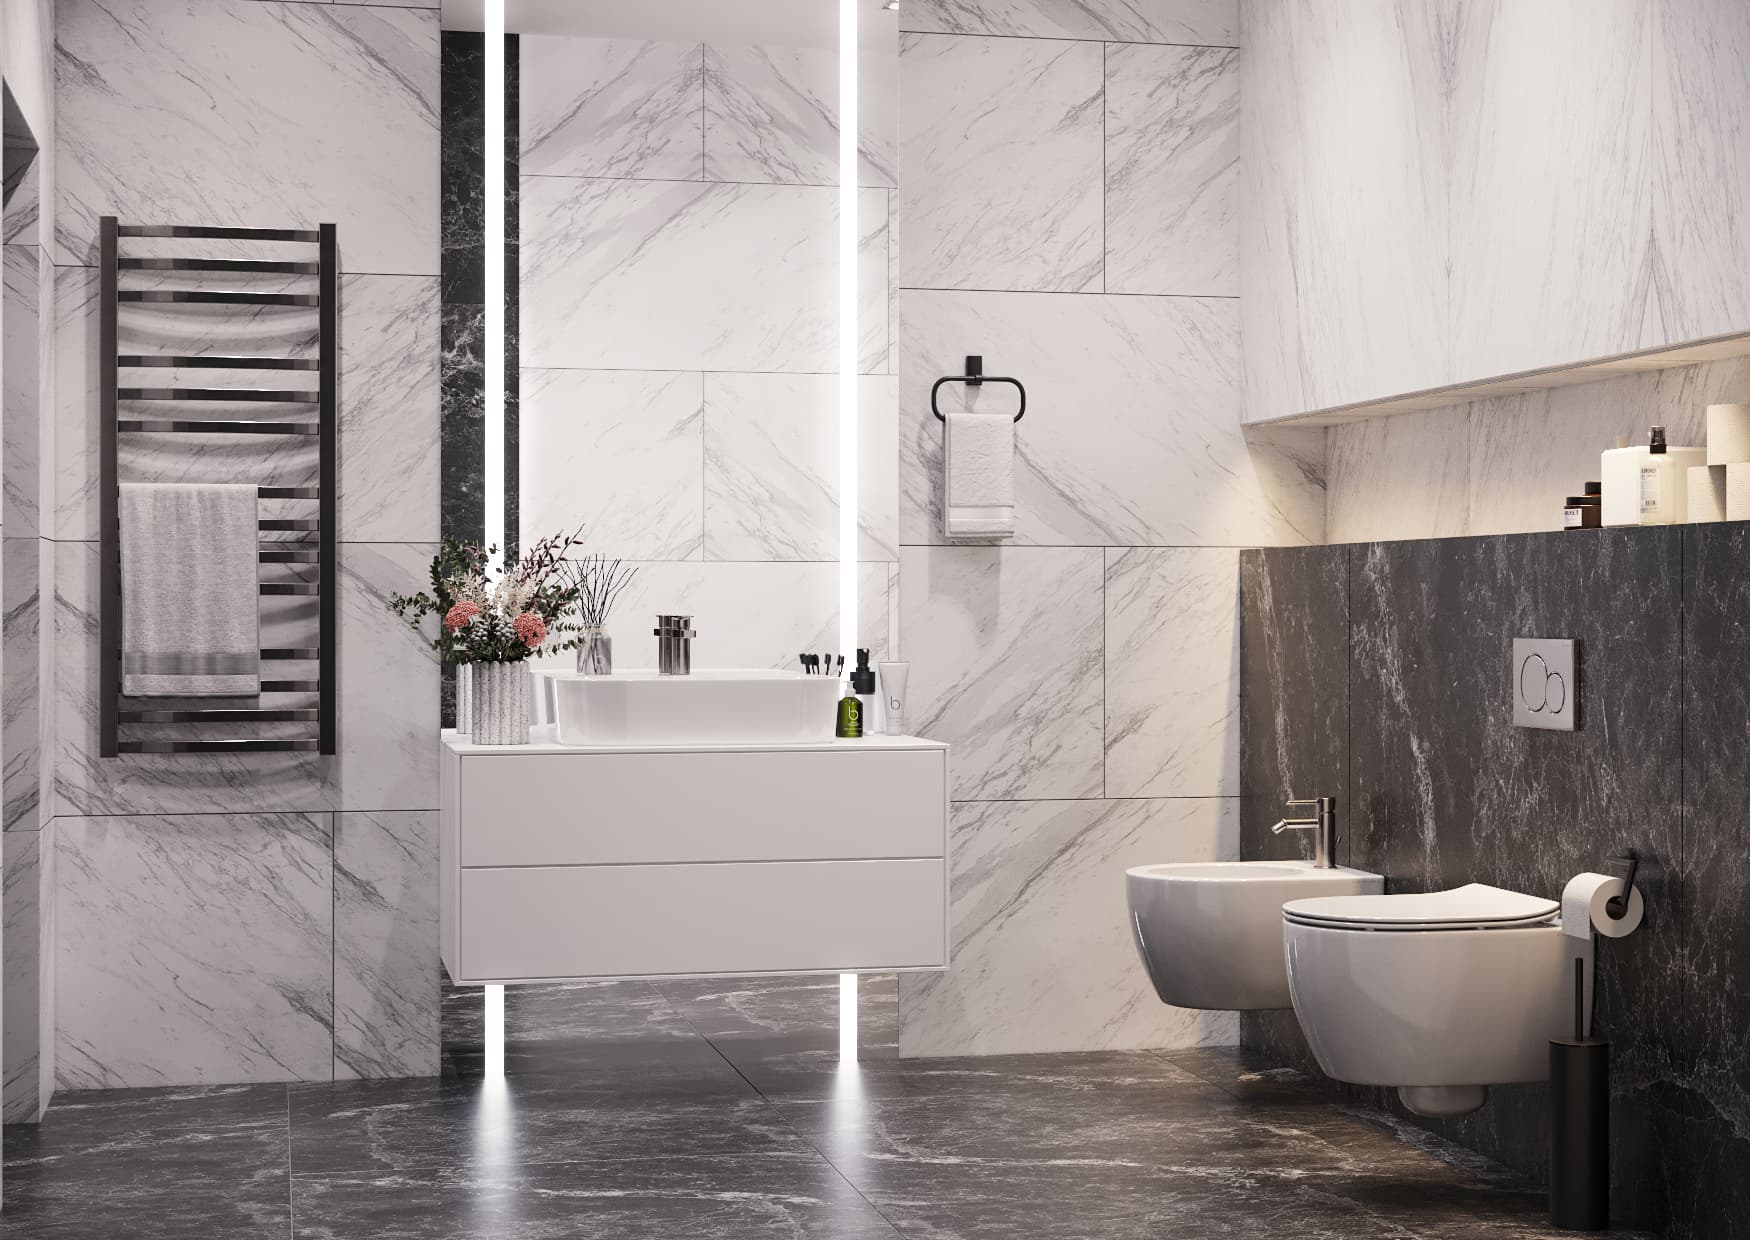
- Bathroom12 m²
- Staircase12 m²
- Corridor42 m²
- Entrance hall27 m²
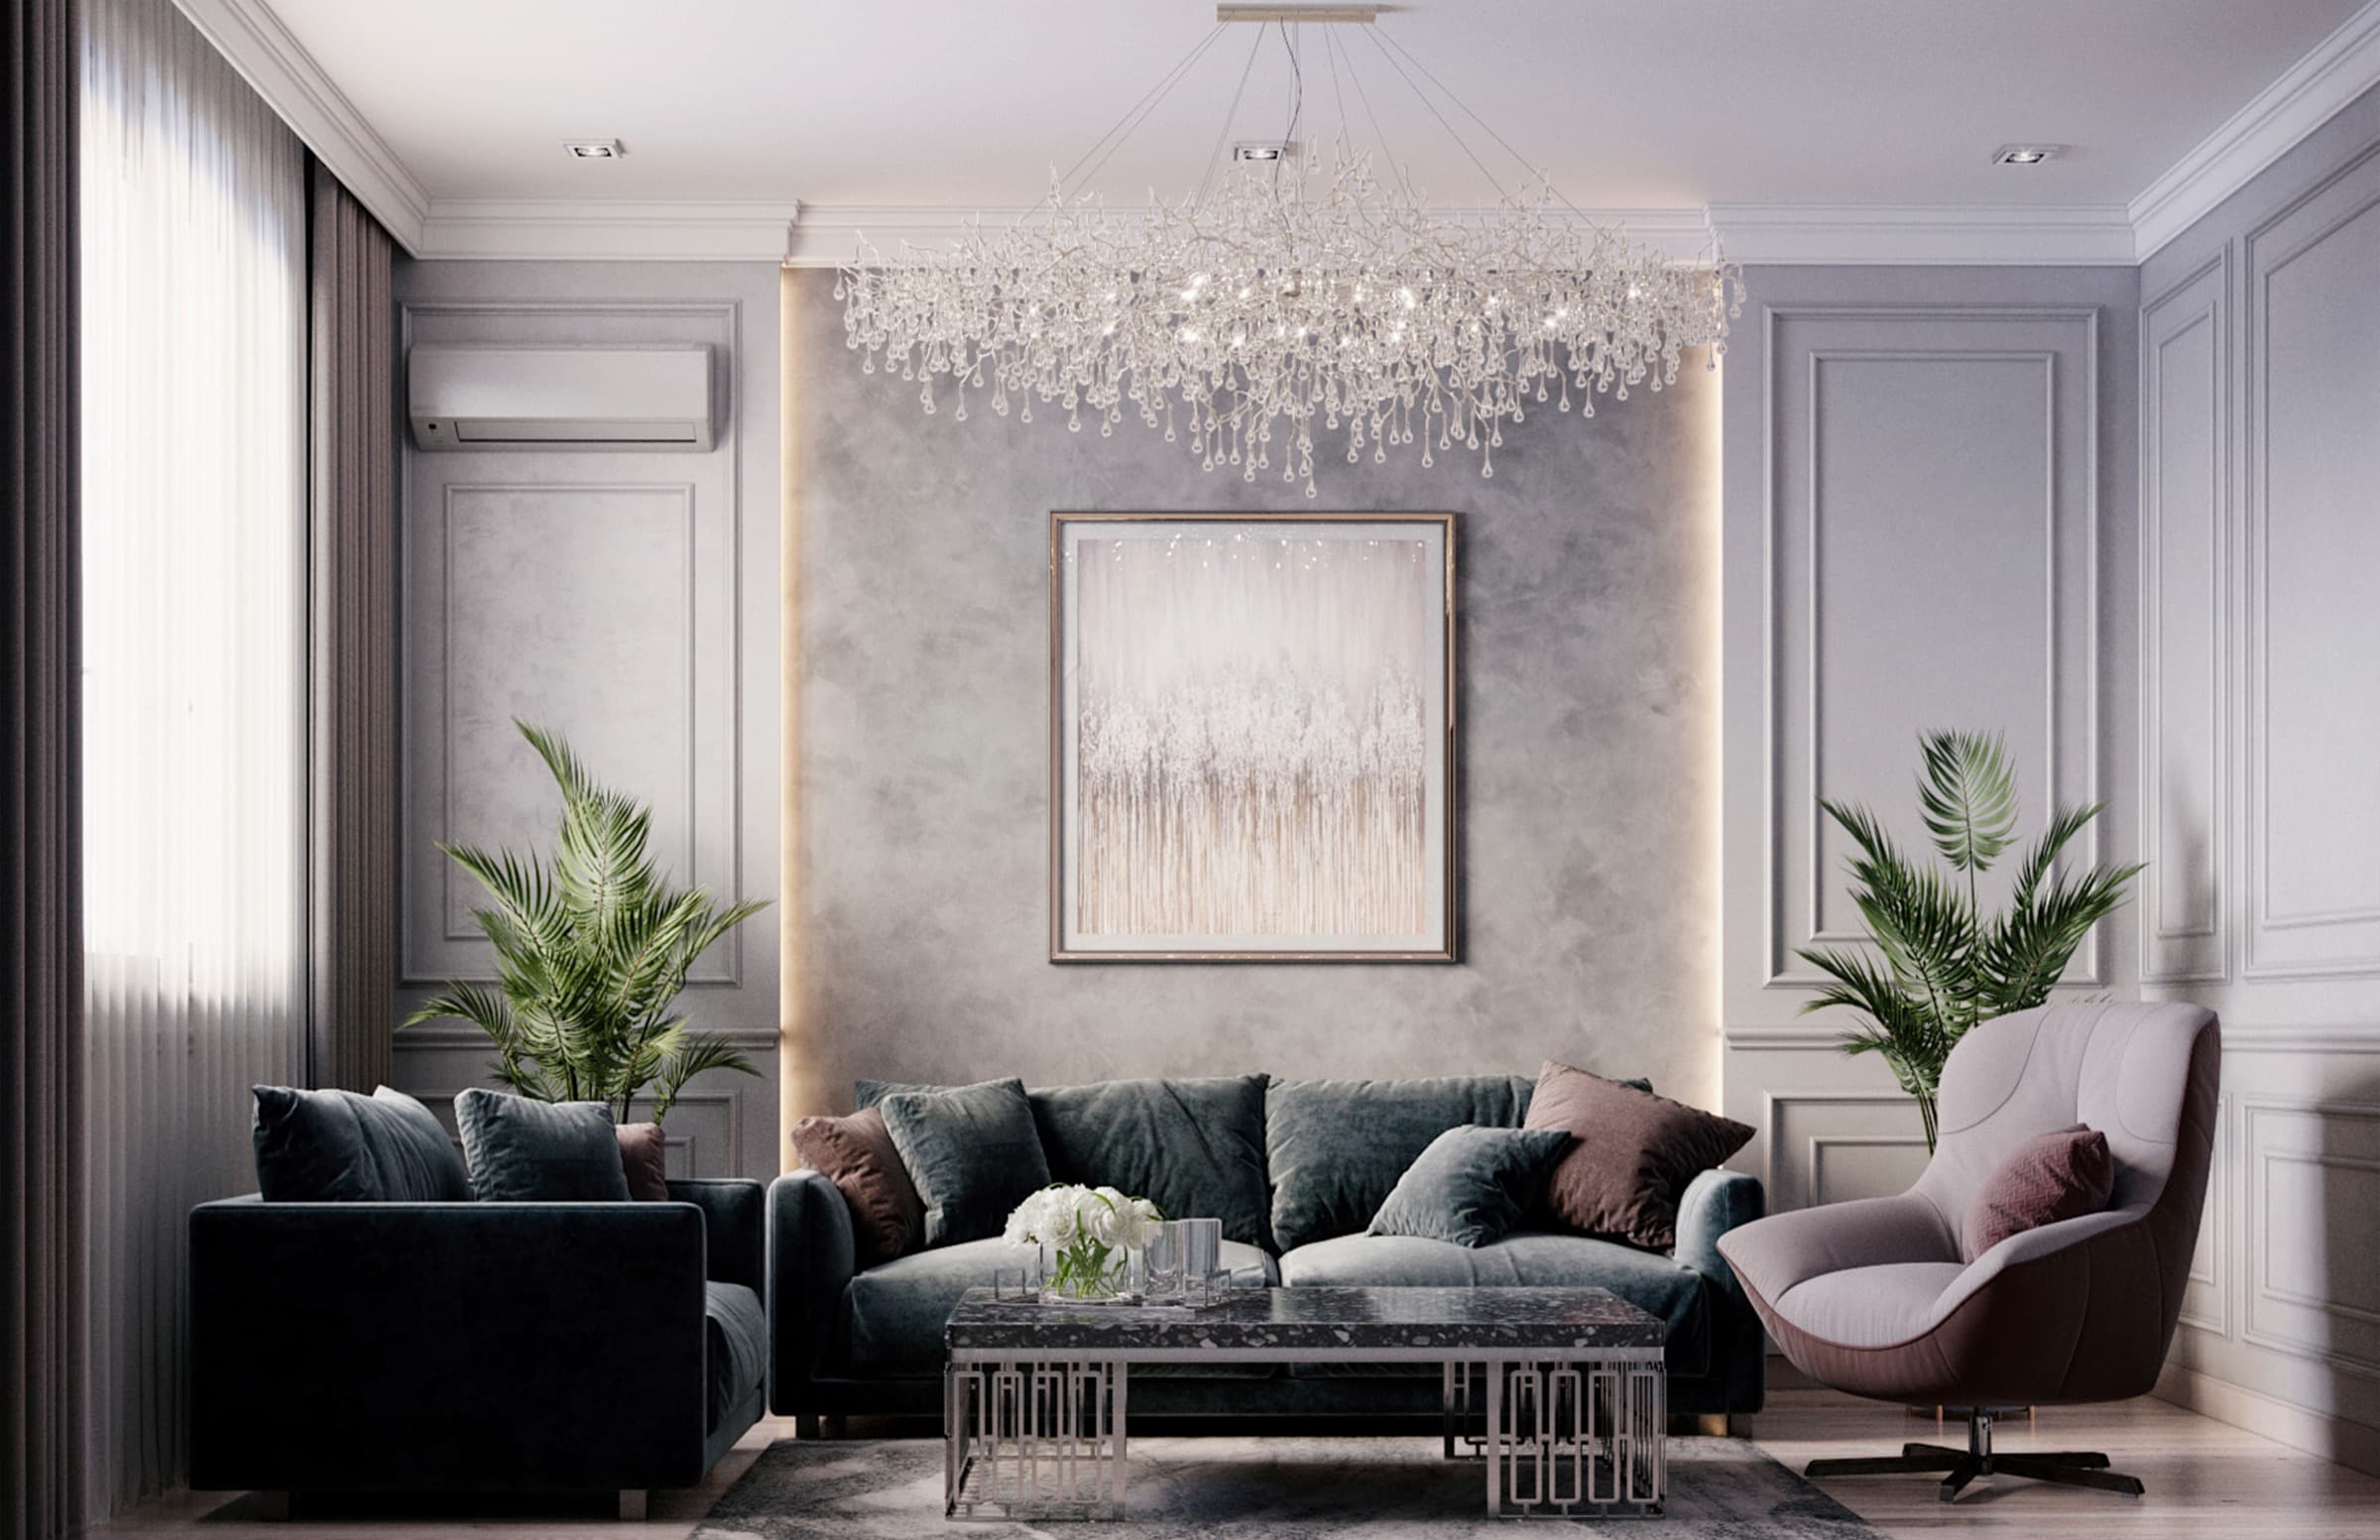
- Living room37 m²
- Bathroom5 m²
- Bedroom32 m²
- Bathroom5.7 m²
- Kitchen-dining32 m²
- Staircase12 m²
- Garage42 m²
- Living room32 m²
- Corridor42 m²
- Bedroom27 m²
- Kids' room18 m²
- Kids' room18 m²
- Bathroom5 m²
- Bedroom32 m²
- Bathroom5.7 m²
- Staircase12 m²
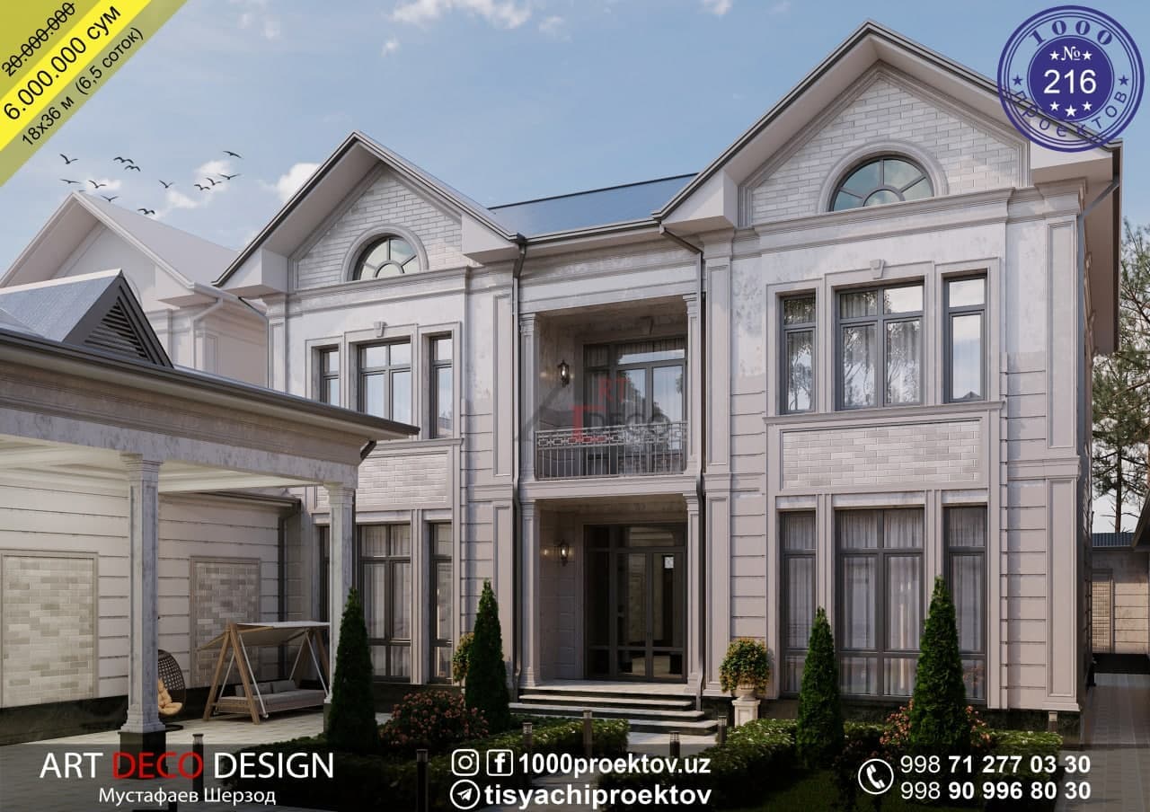
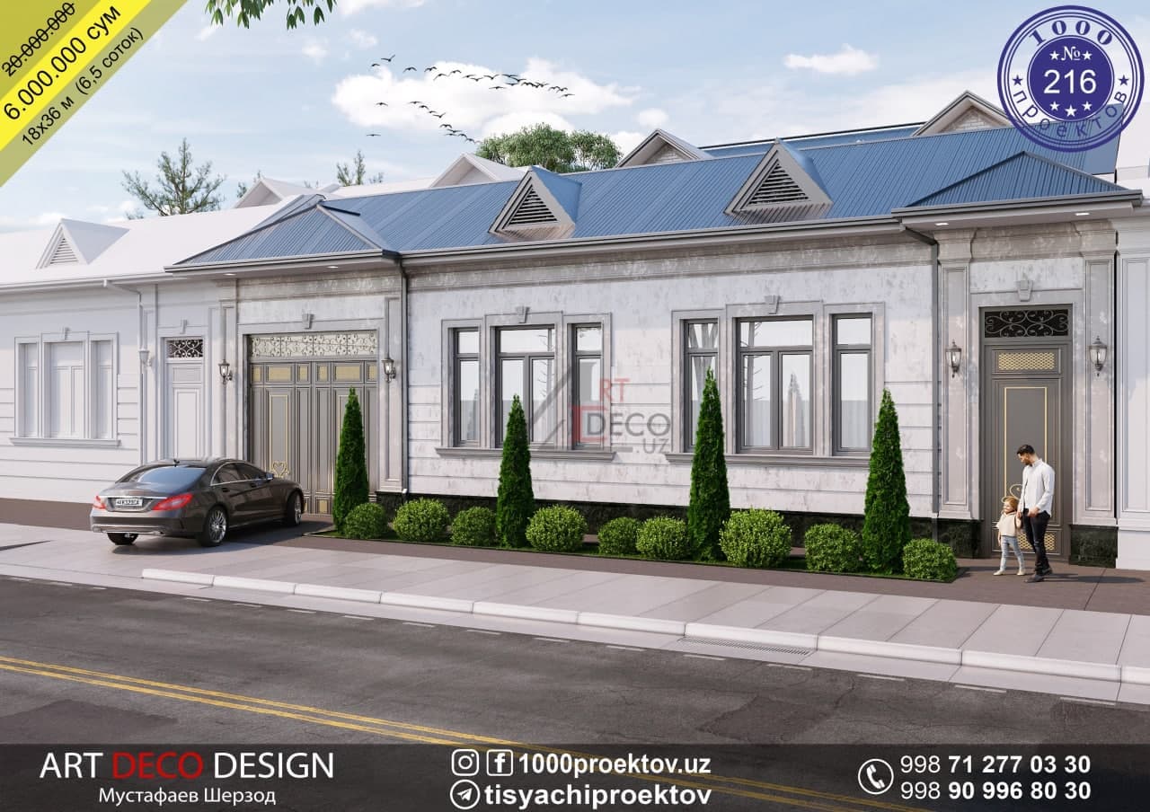
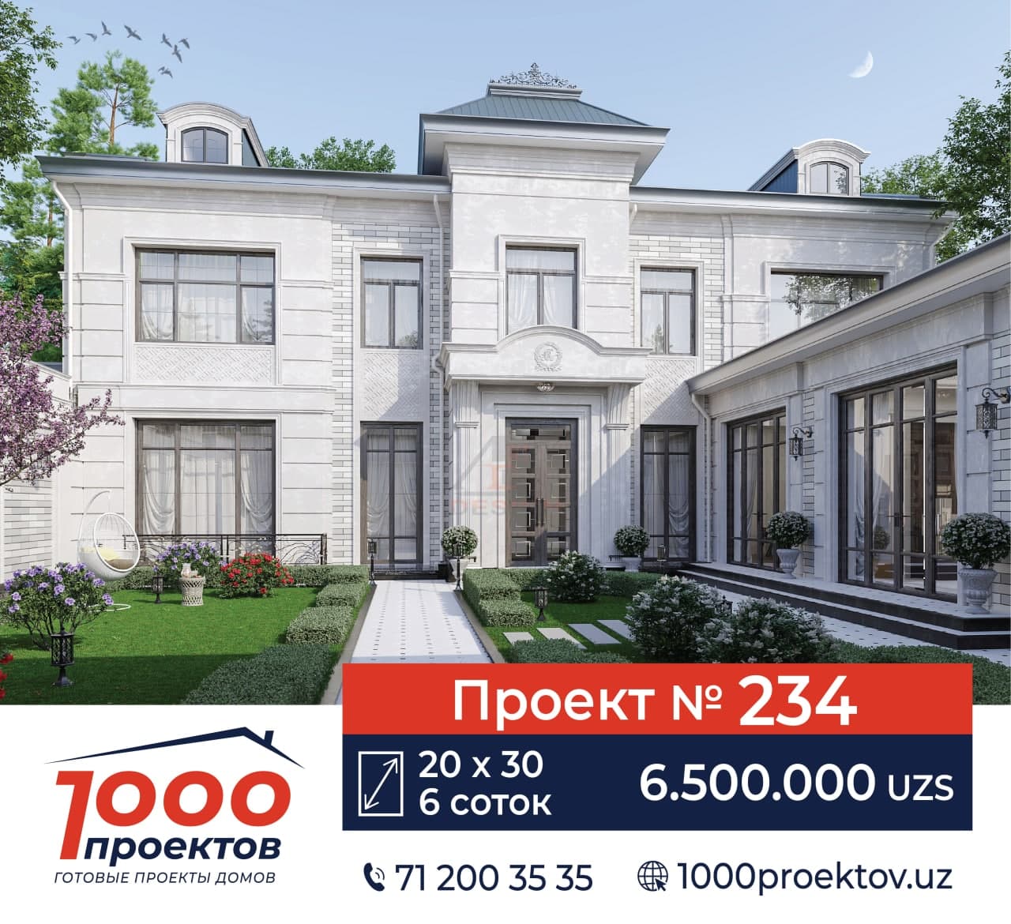
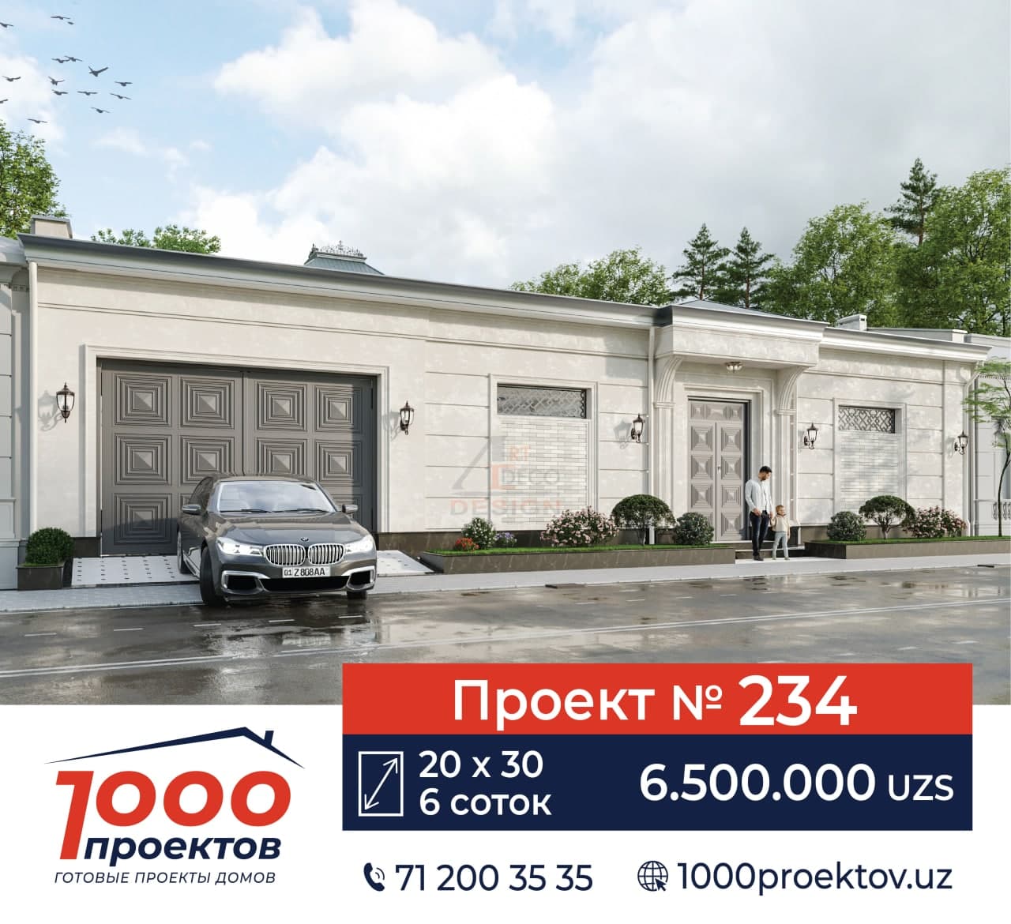
Project № 150
Order this project
Tell us the project number — we explain the documentation set, timing and payment.