
Layout
- Entrance hall32 m²
- Lounge34 m²
- Boiler room24 m²
- Pool27 m²
- Bathroom4 m²
- Sauna5 m²
- Entrance hall51 m²
- Kitchen18 m²
- Master bedroom17 m²
- Bathroom3 m²
- Bathroom2 m²
- Living room34 m²
- Entrance hall54 m²
- Living room34 m²
- Bedroom18 m²
- Bedroom22 m²
- Bathroom6 m²
- Master bedroom32 m²
- Bathroom5 m²
- Wardrobe6 m²
- Balcony7 m²
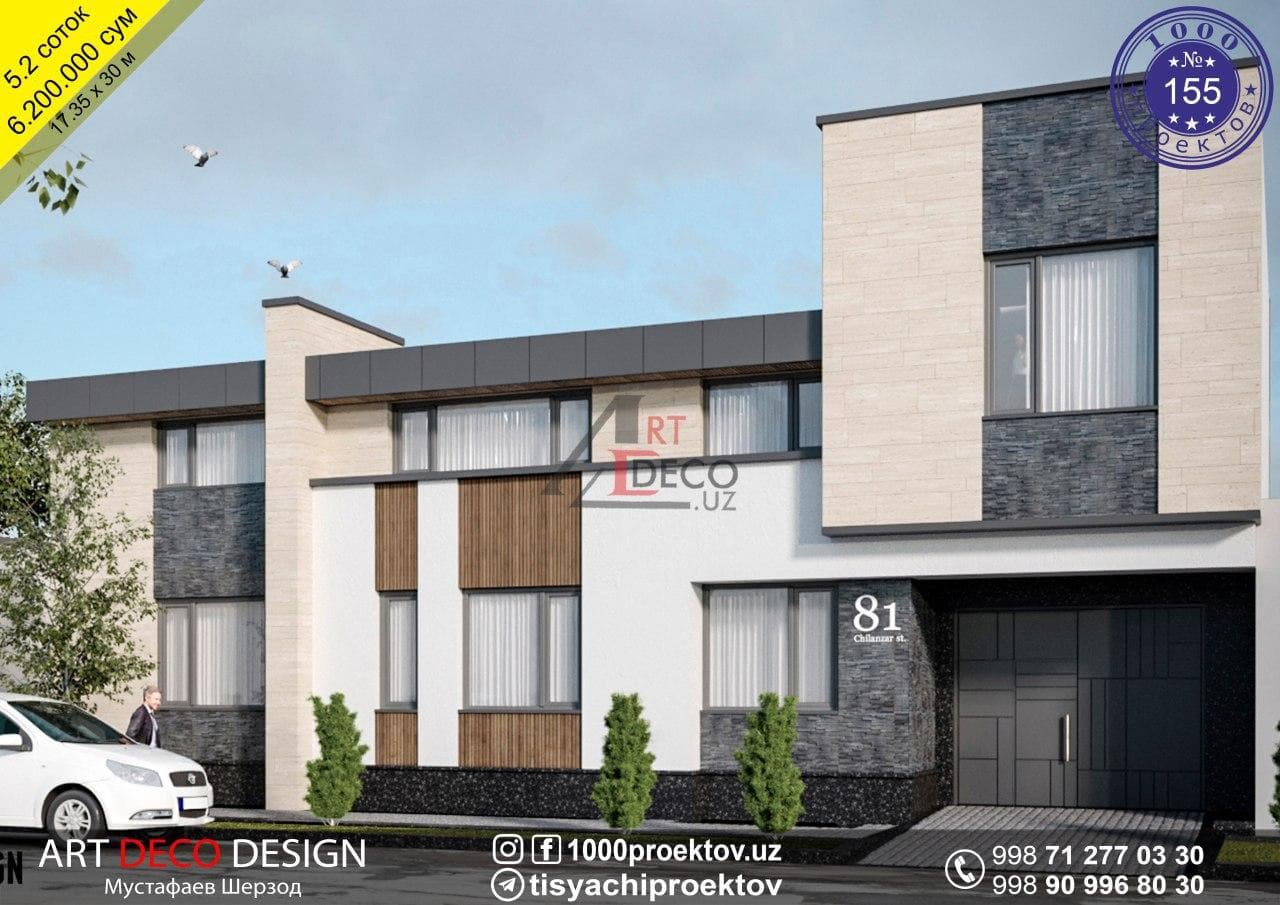
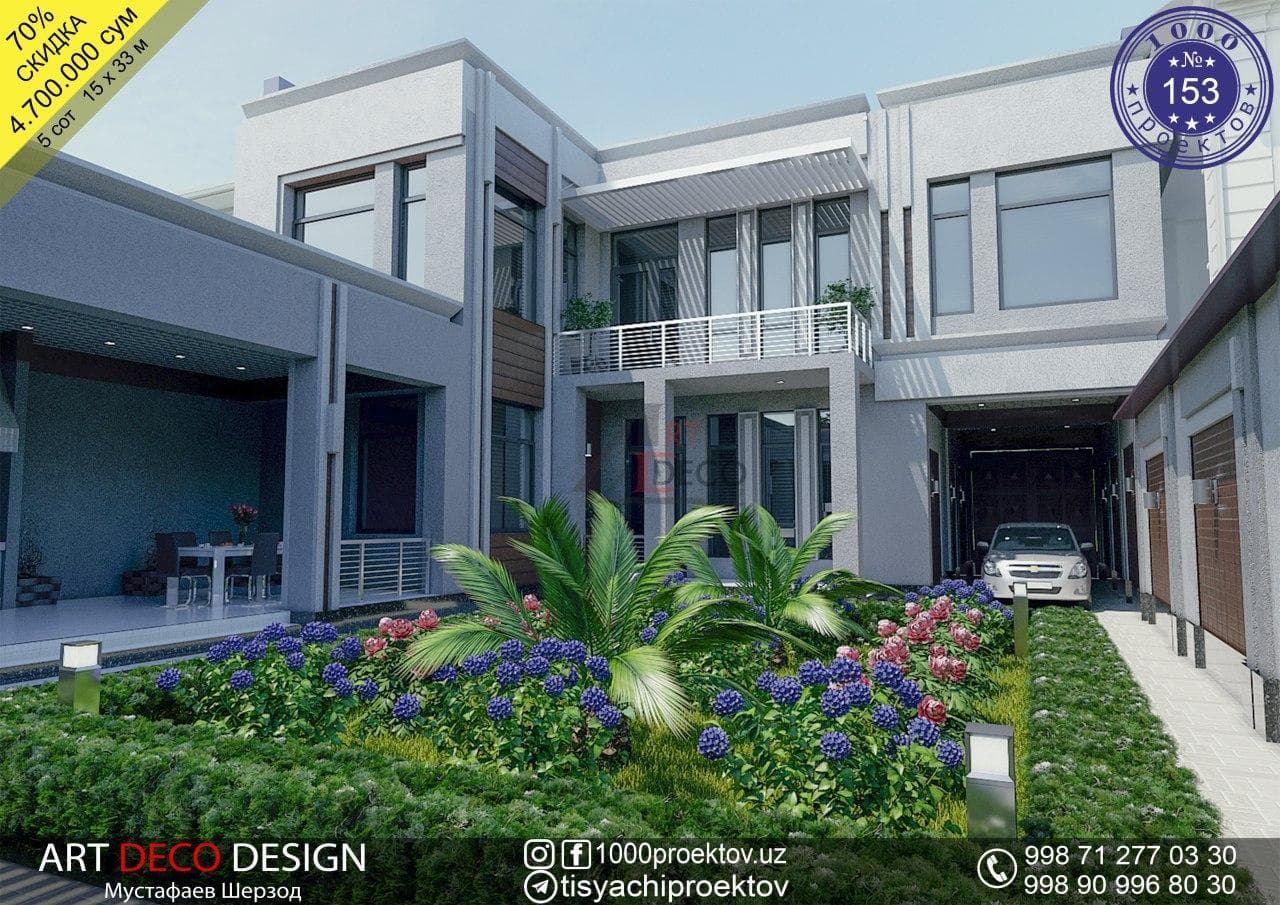
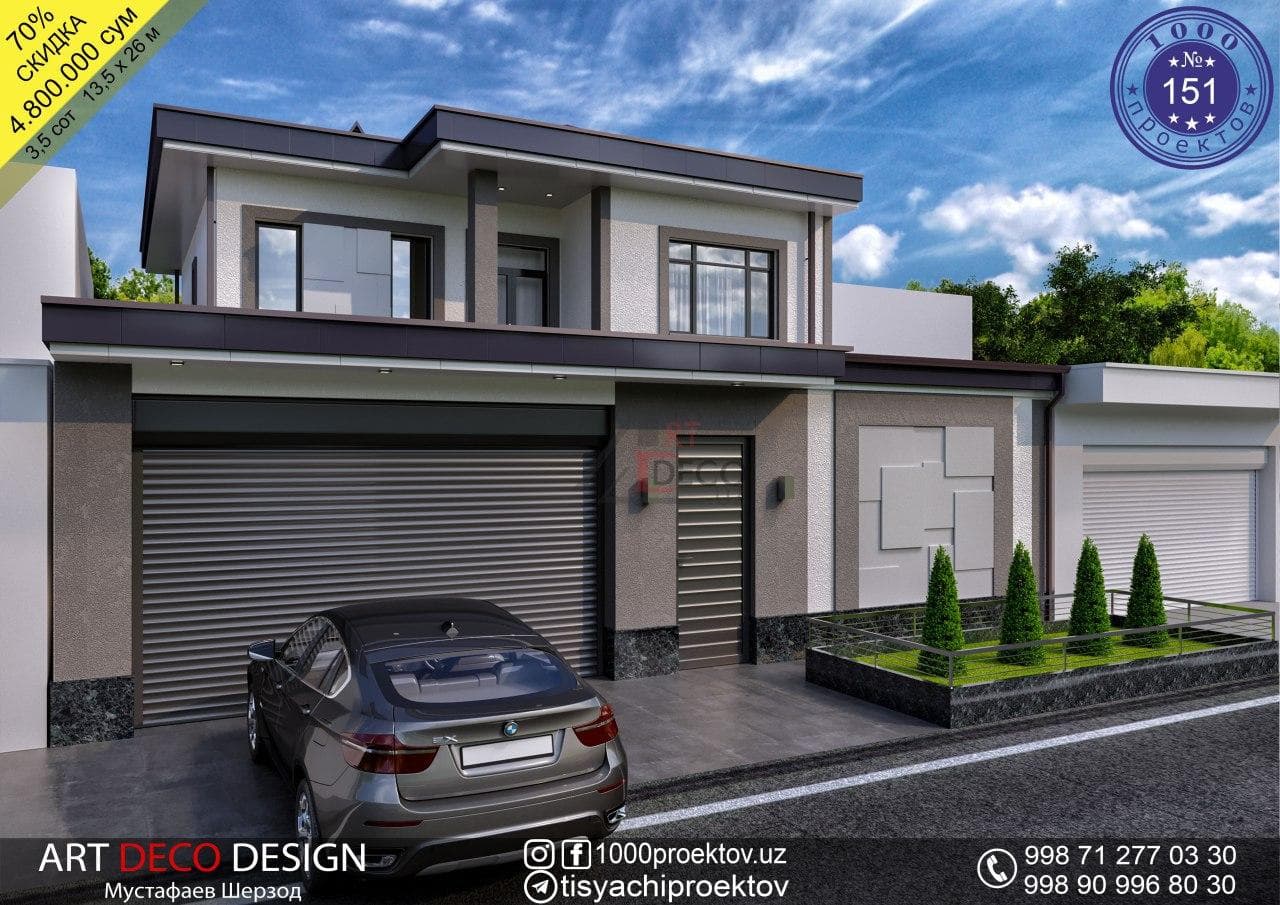
Project № 146
Order this project
Tell us the project number — we explain the documentation set, timing and payment.