
Layout
- Entrance hall15.2 m²
- Boiler room23 m²
- Entrance hall5.2 m²
- Bathroom3.9 m²
- Entrance hall13.3 m²
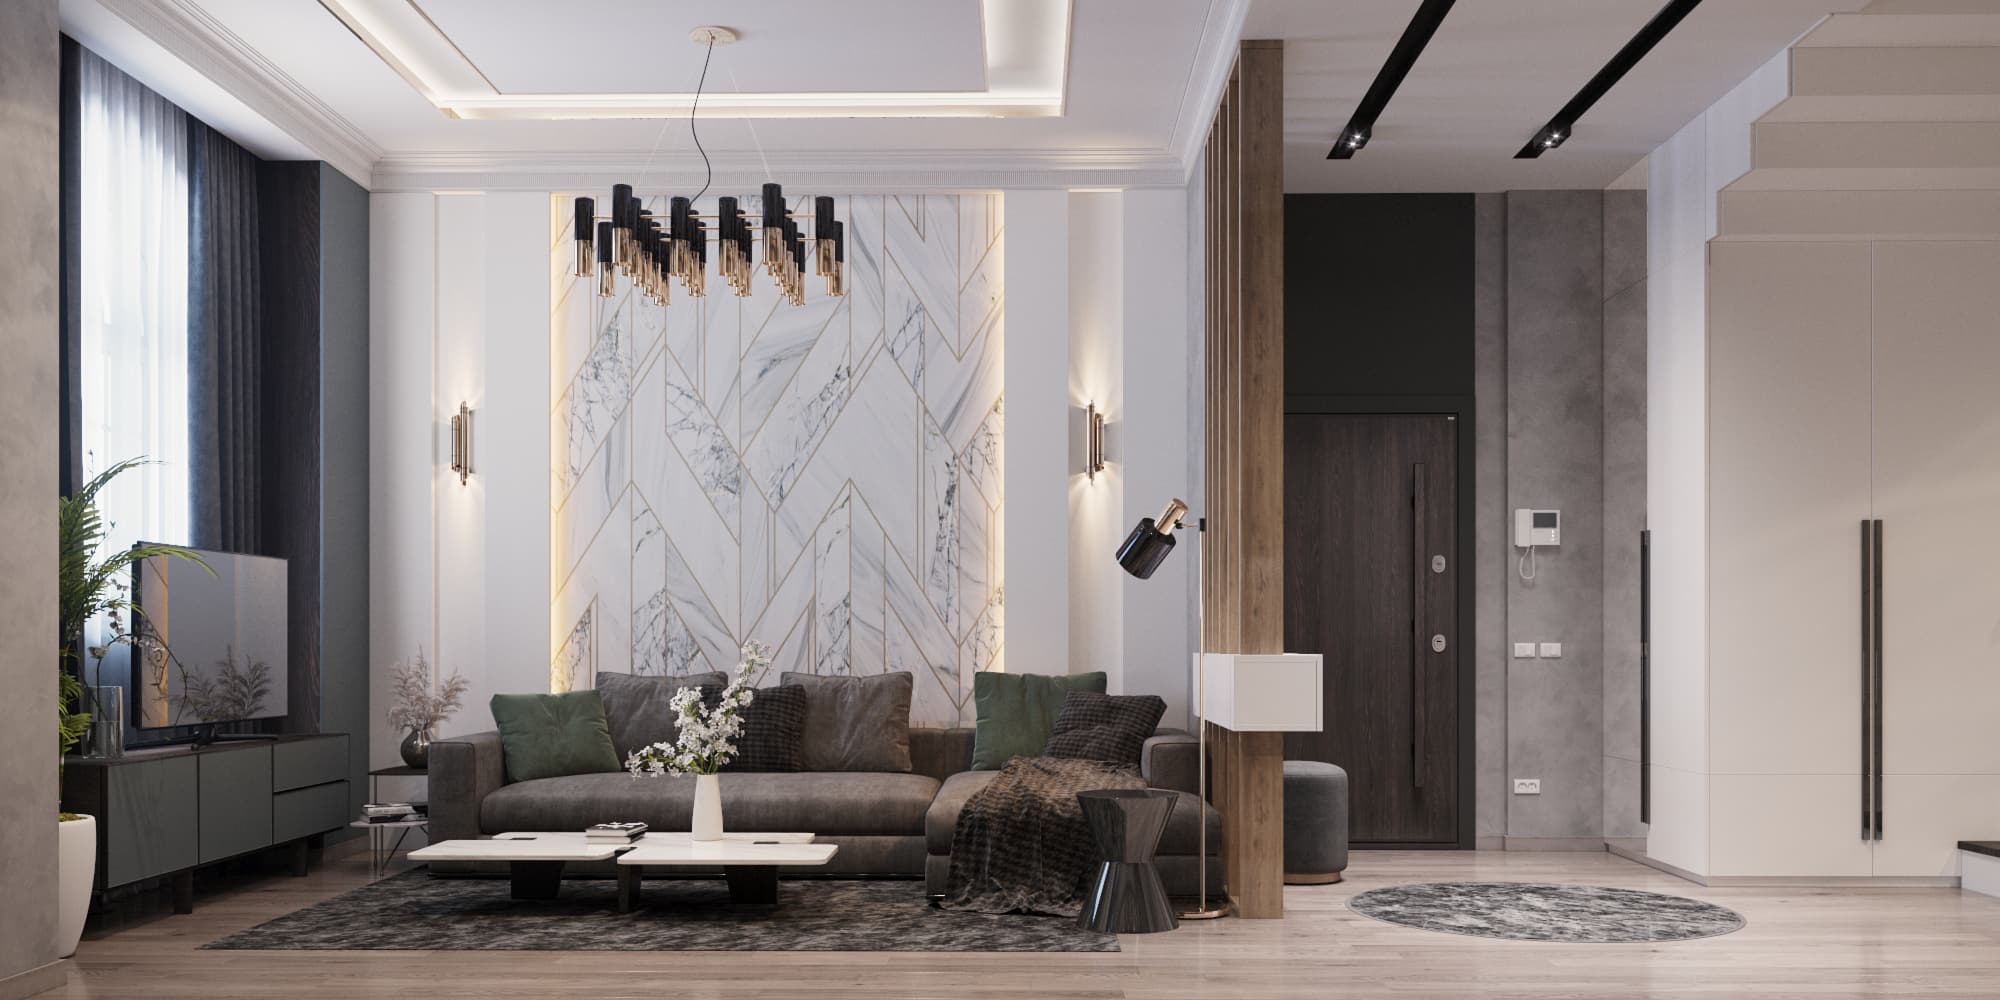
- Living room36 m²
- Bedroom19 m²
- Kitchen26.7 m²
- Summer kitchen14.1 m²
- Garage26.9 m²
- Pool14.5 m²
- Entrance hall40.5 m²
- Bedroom22.5 m²
- Bathroom5.8 m²
- Kids' room20.5 m²
- Bedroom17 m²
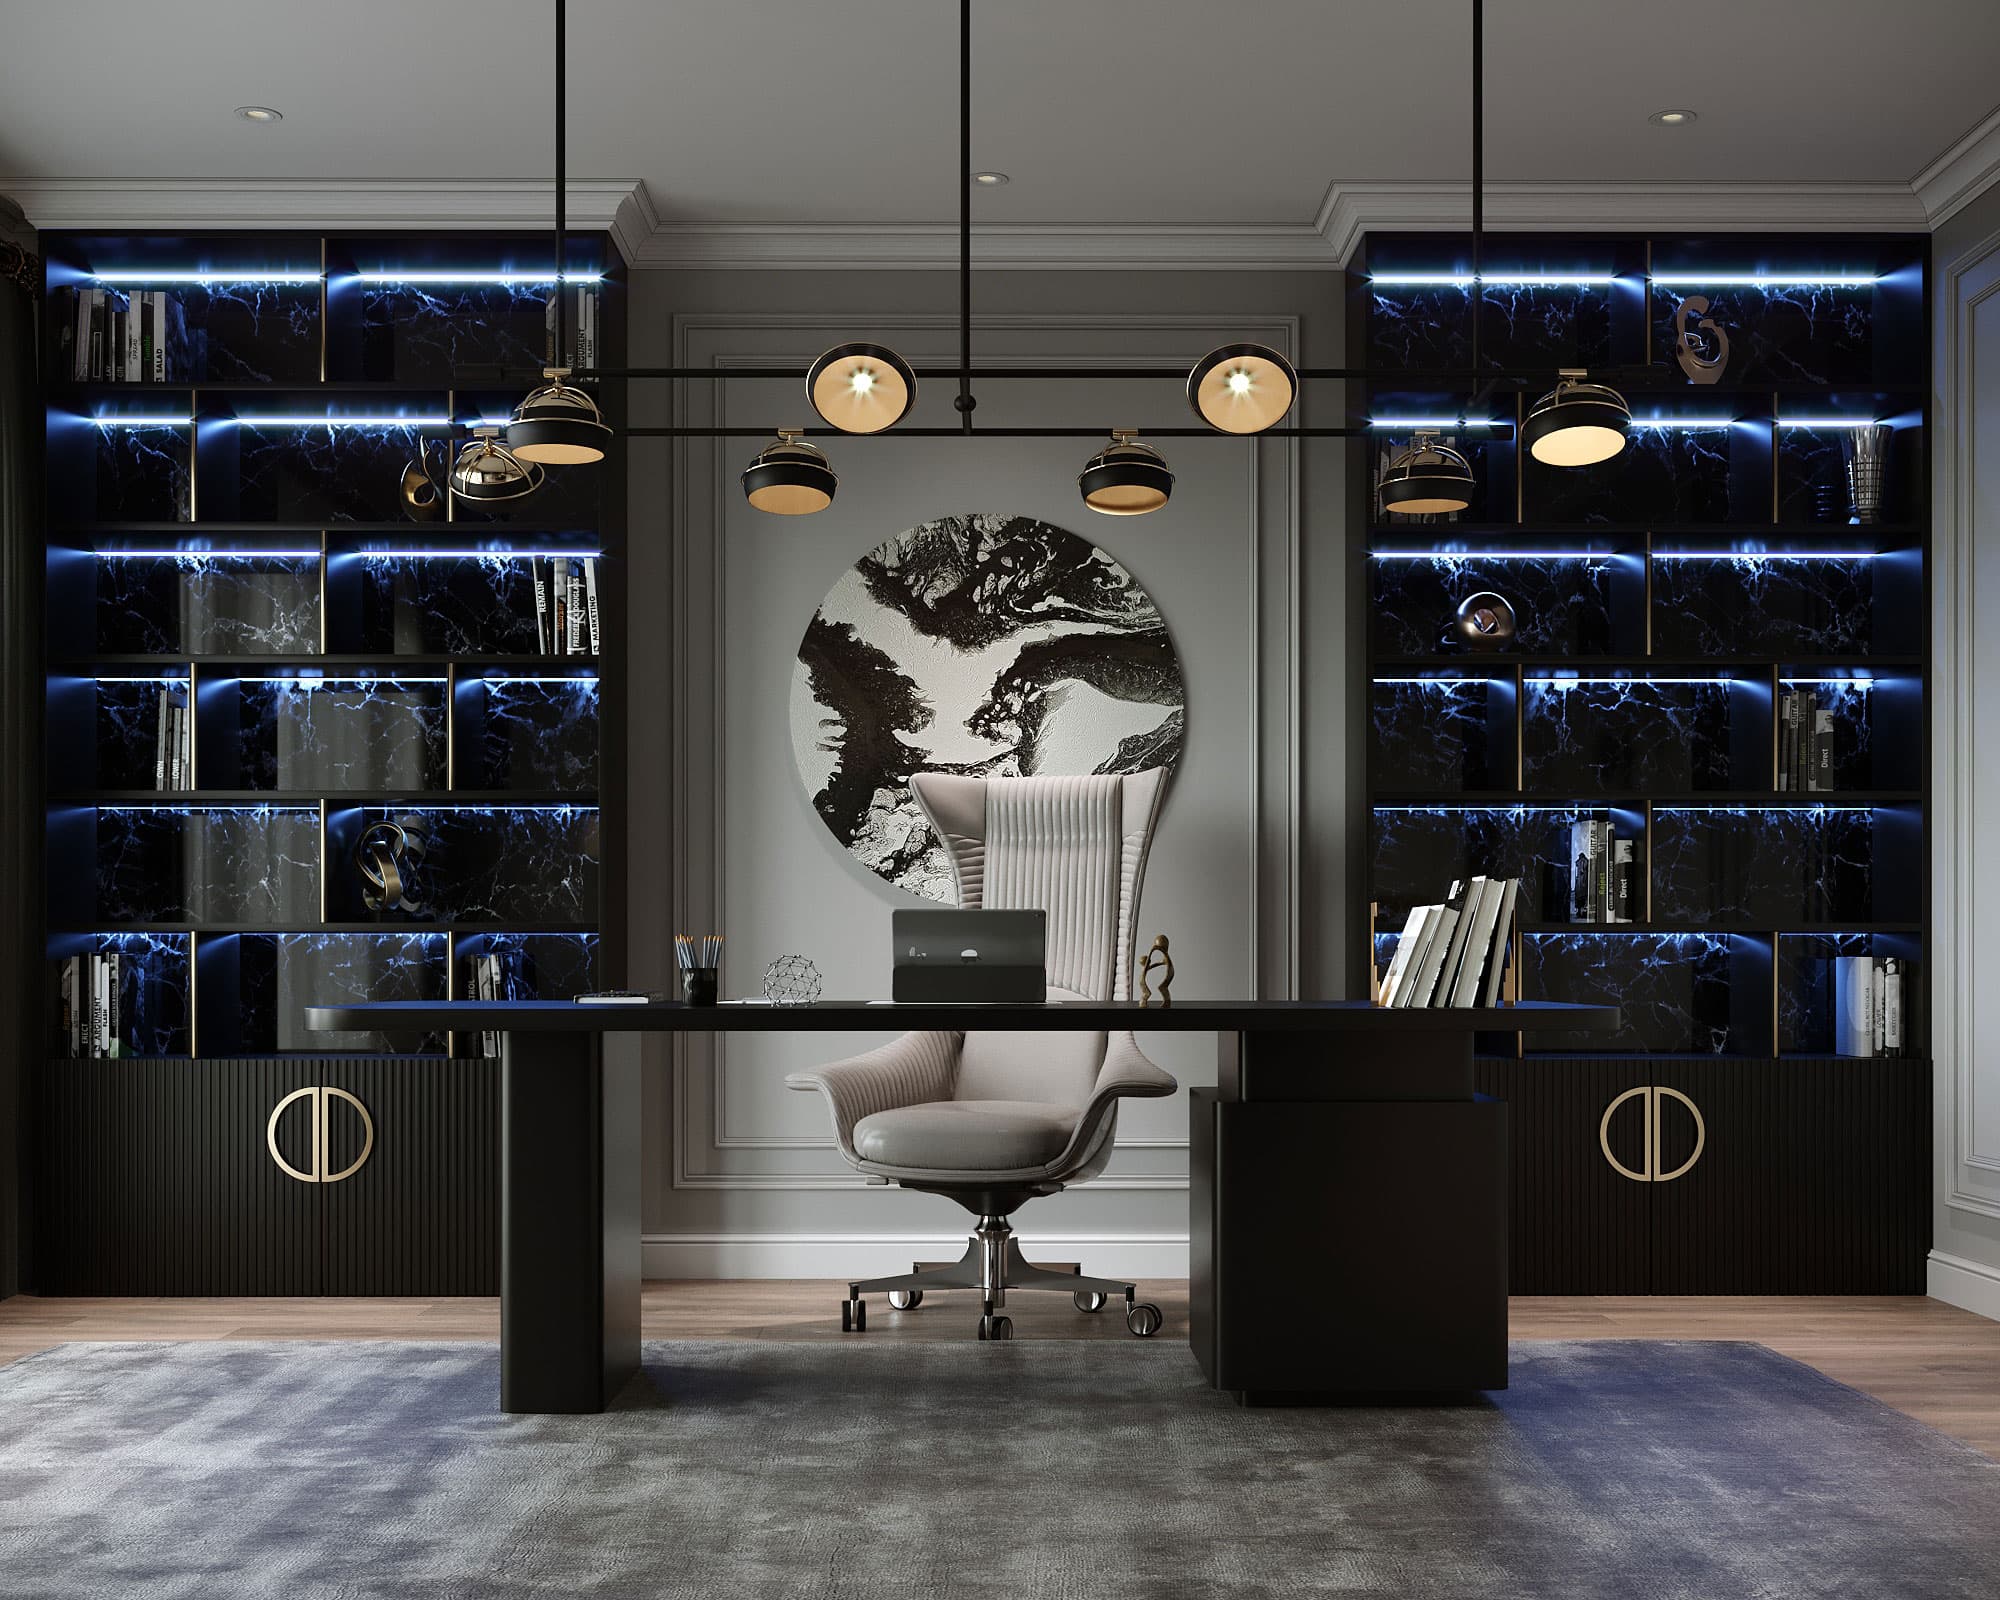
- Study16 m²
- Bathroom5.6 m²
- Balcony3.1 m²
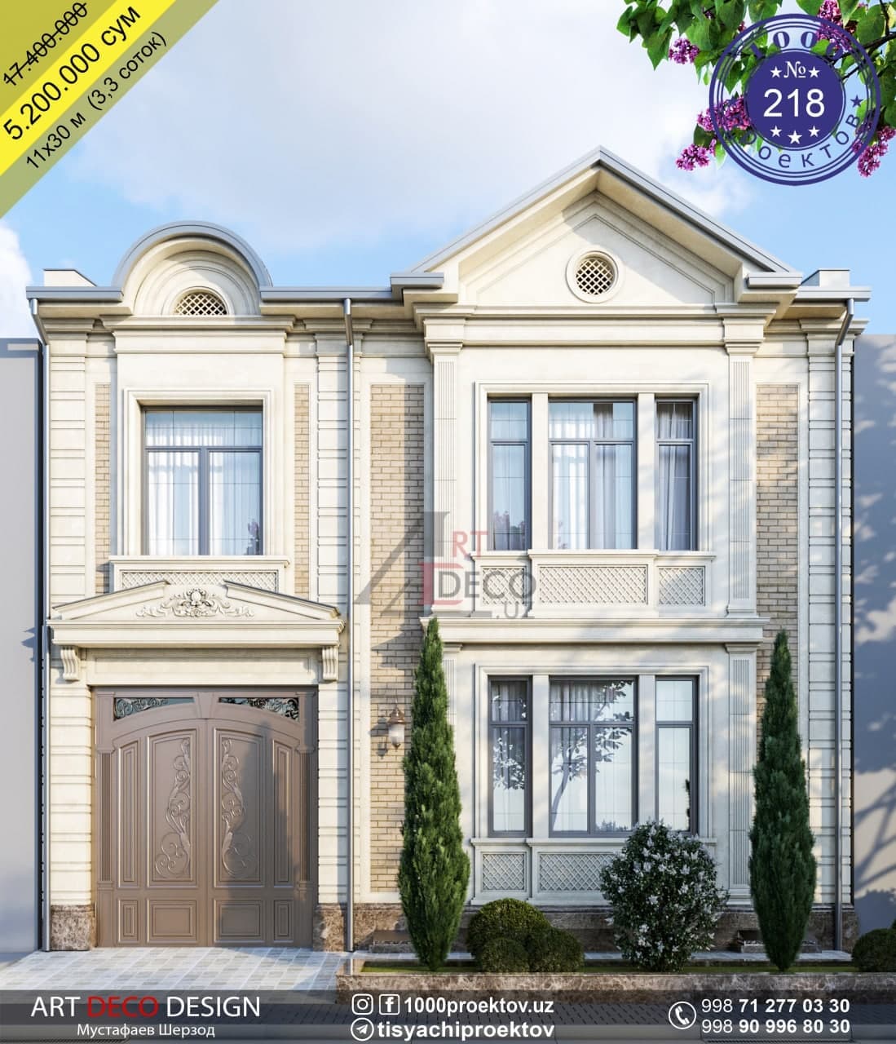
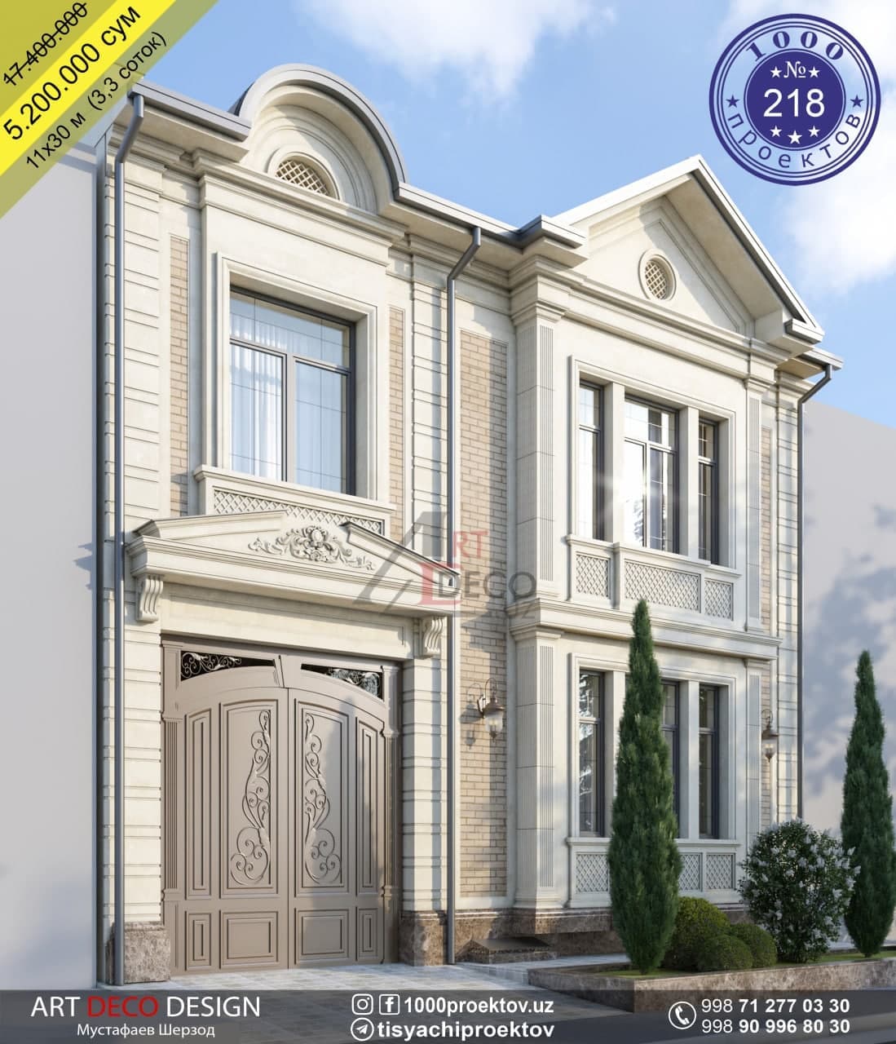
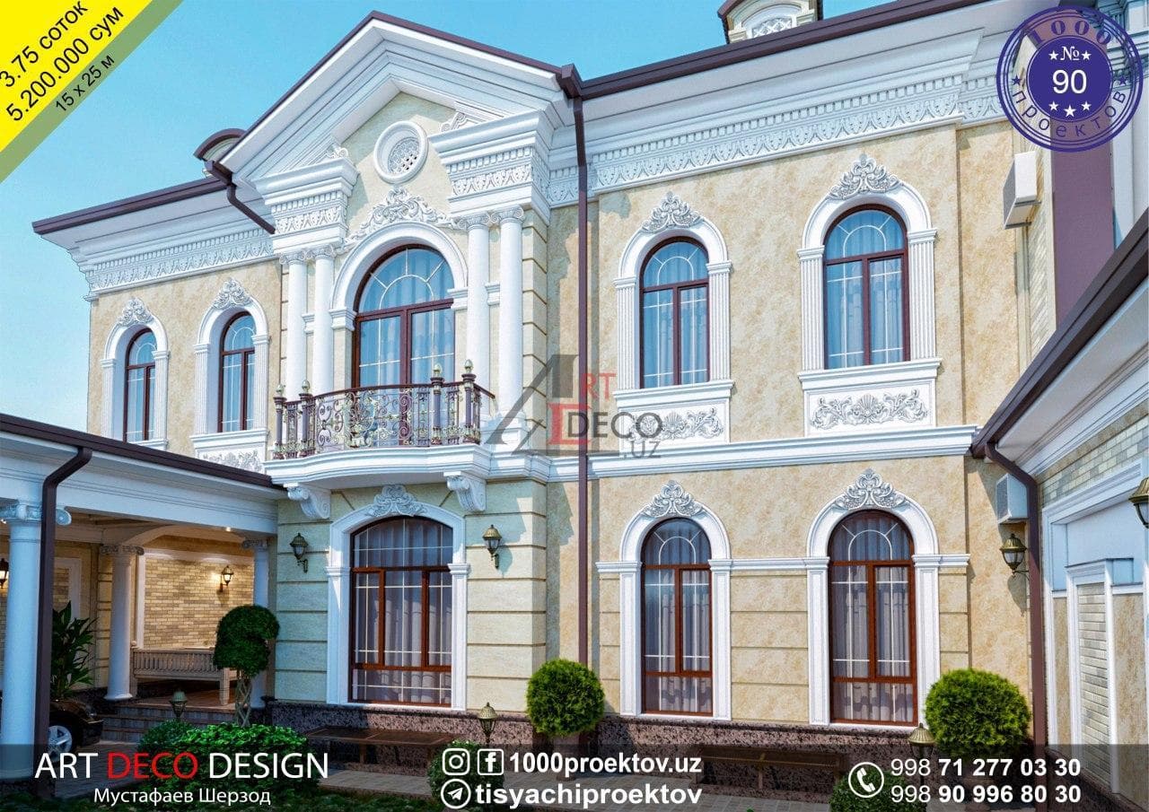
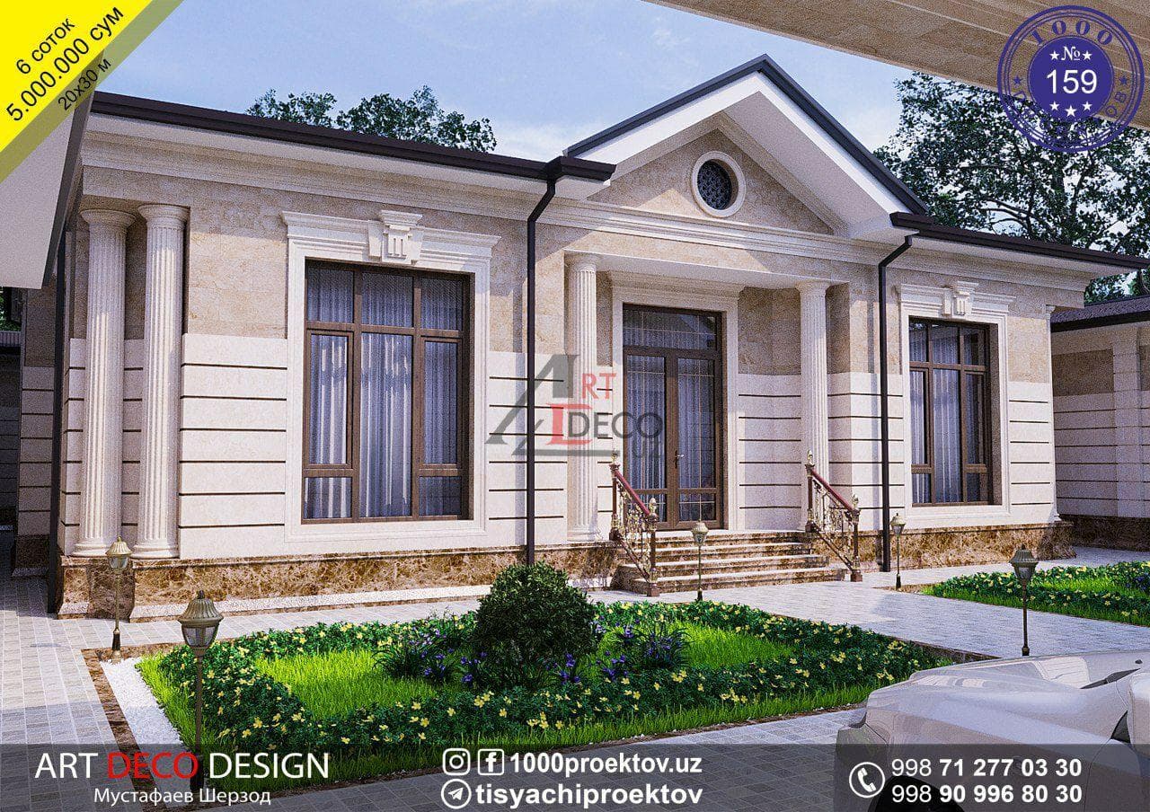
Project № 13
Order this project
Tell us the project number — we explain the documentation set, timing and payment.