
Layout
- Entrance hall37.4 m²
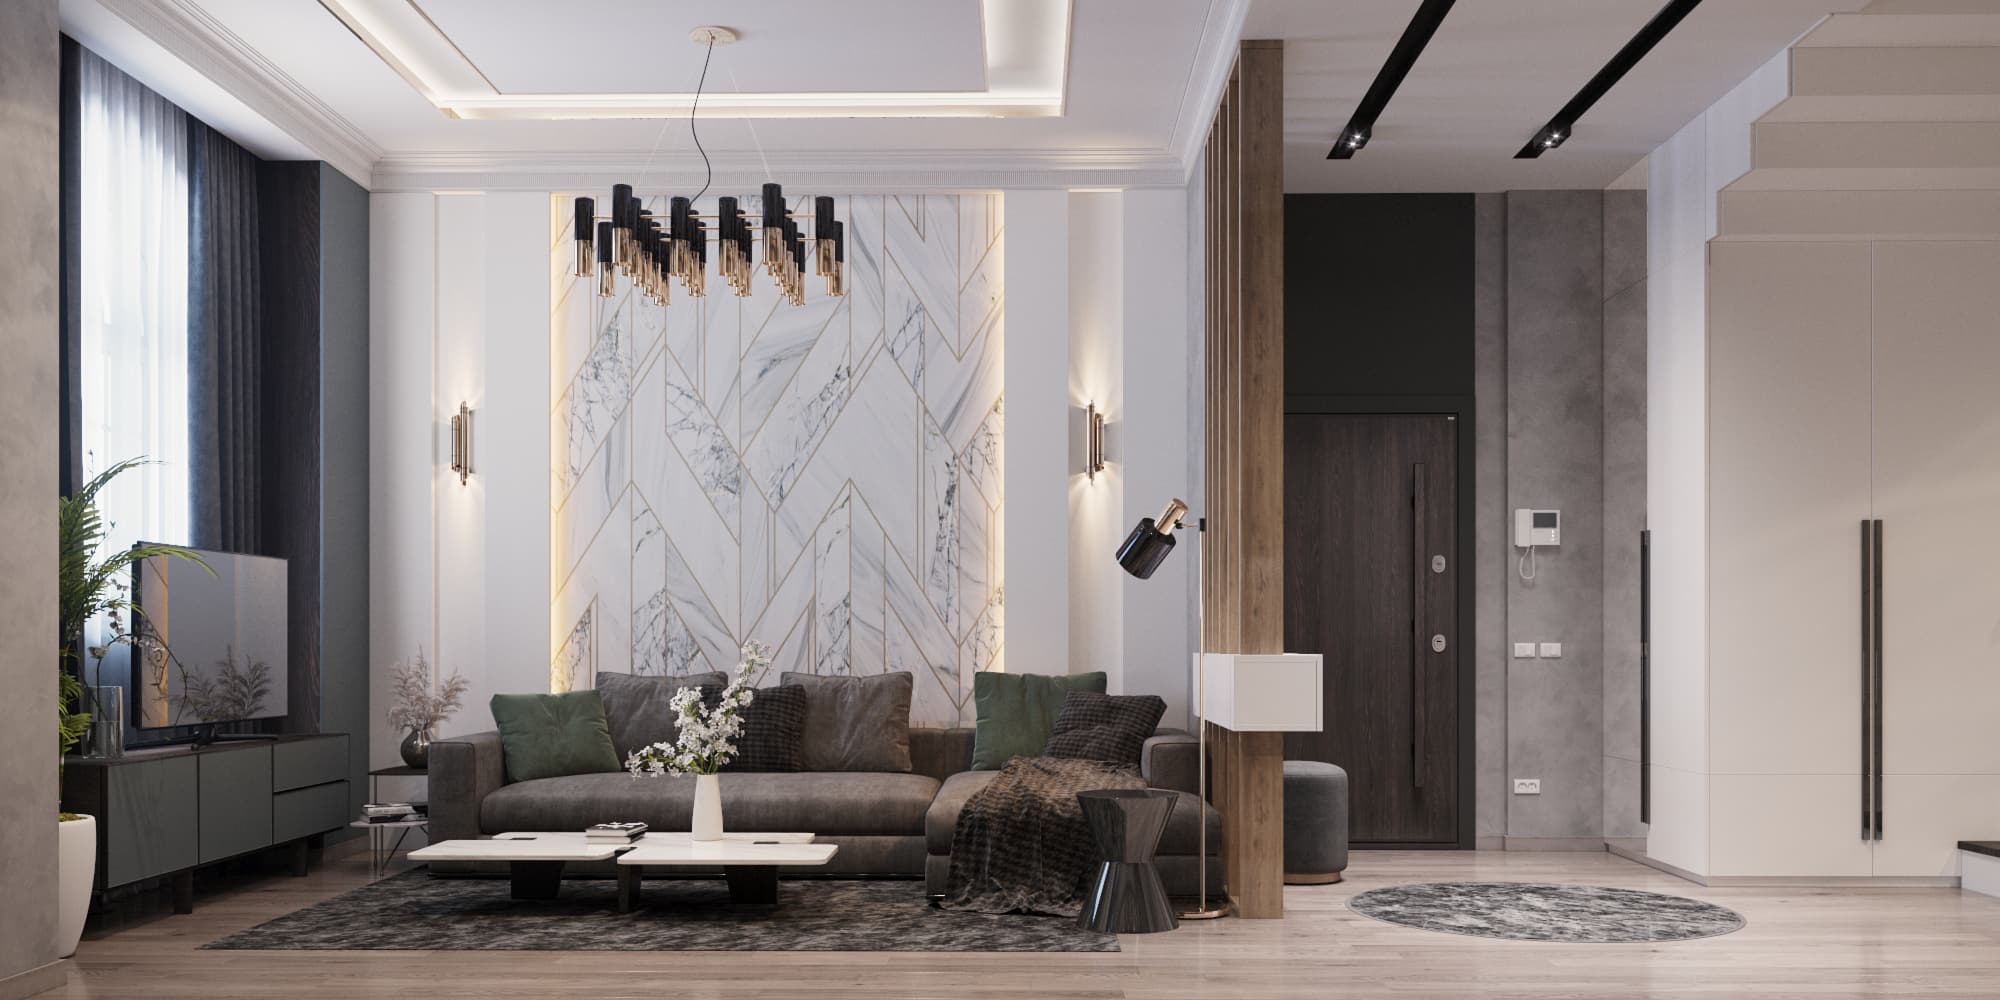
- Lounge37 m²
- Corridor12.6 m²
- Boiler & laundry26.3 m²
- Storage18.1 m²
- Gym43.1 m²
- Prayer room33.6 m²
- Entrance hall10.3 m²
- Entrance hall45.5 m²
- Corridor4.2 m²
- Bedroom24.9 m²
- Bathroom5.5 m²
- Bathroom2.8 m²
- Kitchen-dining37 m²
- Lounge25.8 m²
- Guest room50.4 m²
- Corridor2.9 m²
- Bathroom1.6 m²
- Shower room1.5 m²
- Storage5.4 m²
- Summer kitchen66.7 m²
- Garage72.5 m²
- Entrance hall56.5 m²
- Corridor5.2 m²
- Kids' room24.9 m²
- Bathroom8.1 m²
- Bathroom6.7 m²
- Wardrobe6.7 m²
- Bedroom22.4 m²
- Balcony9 m²
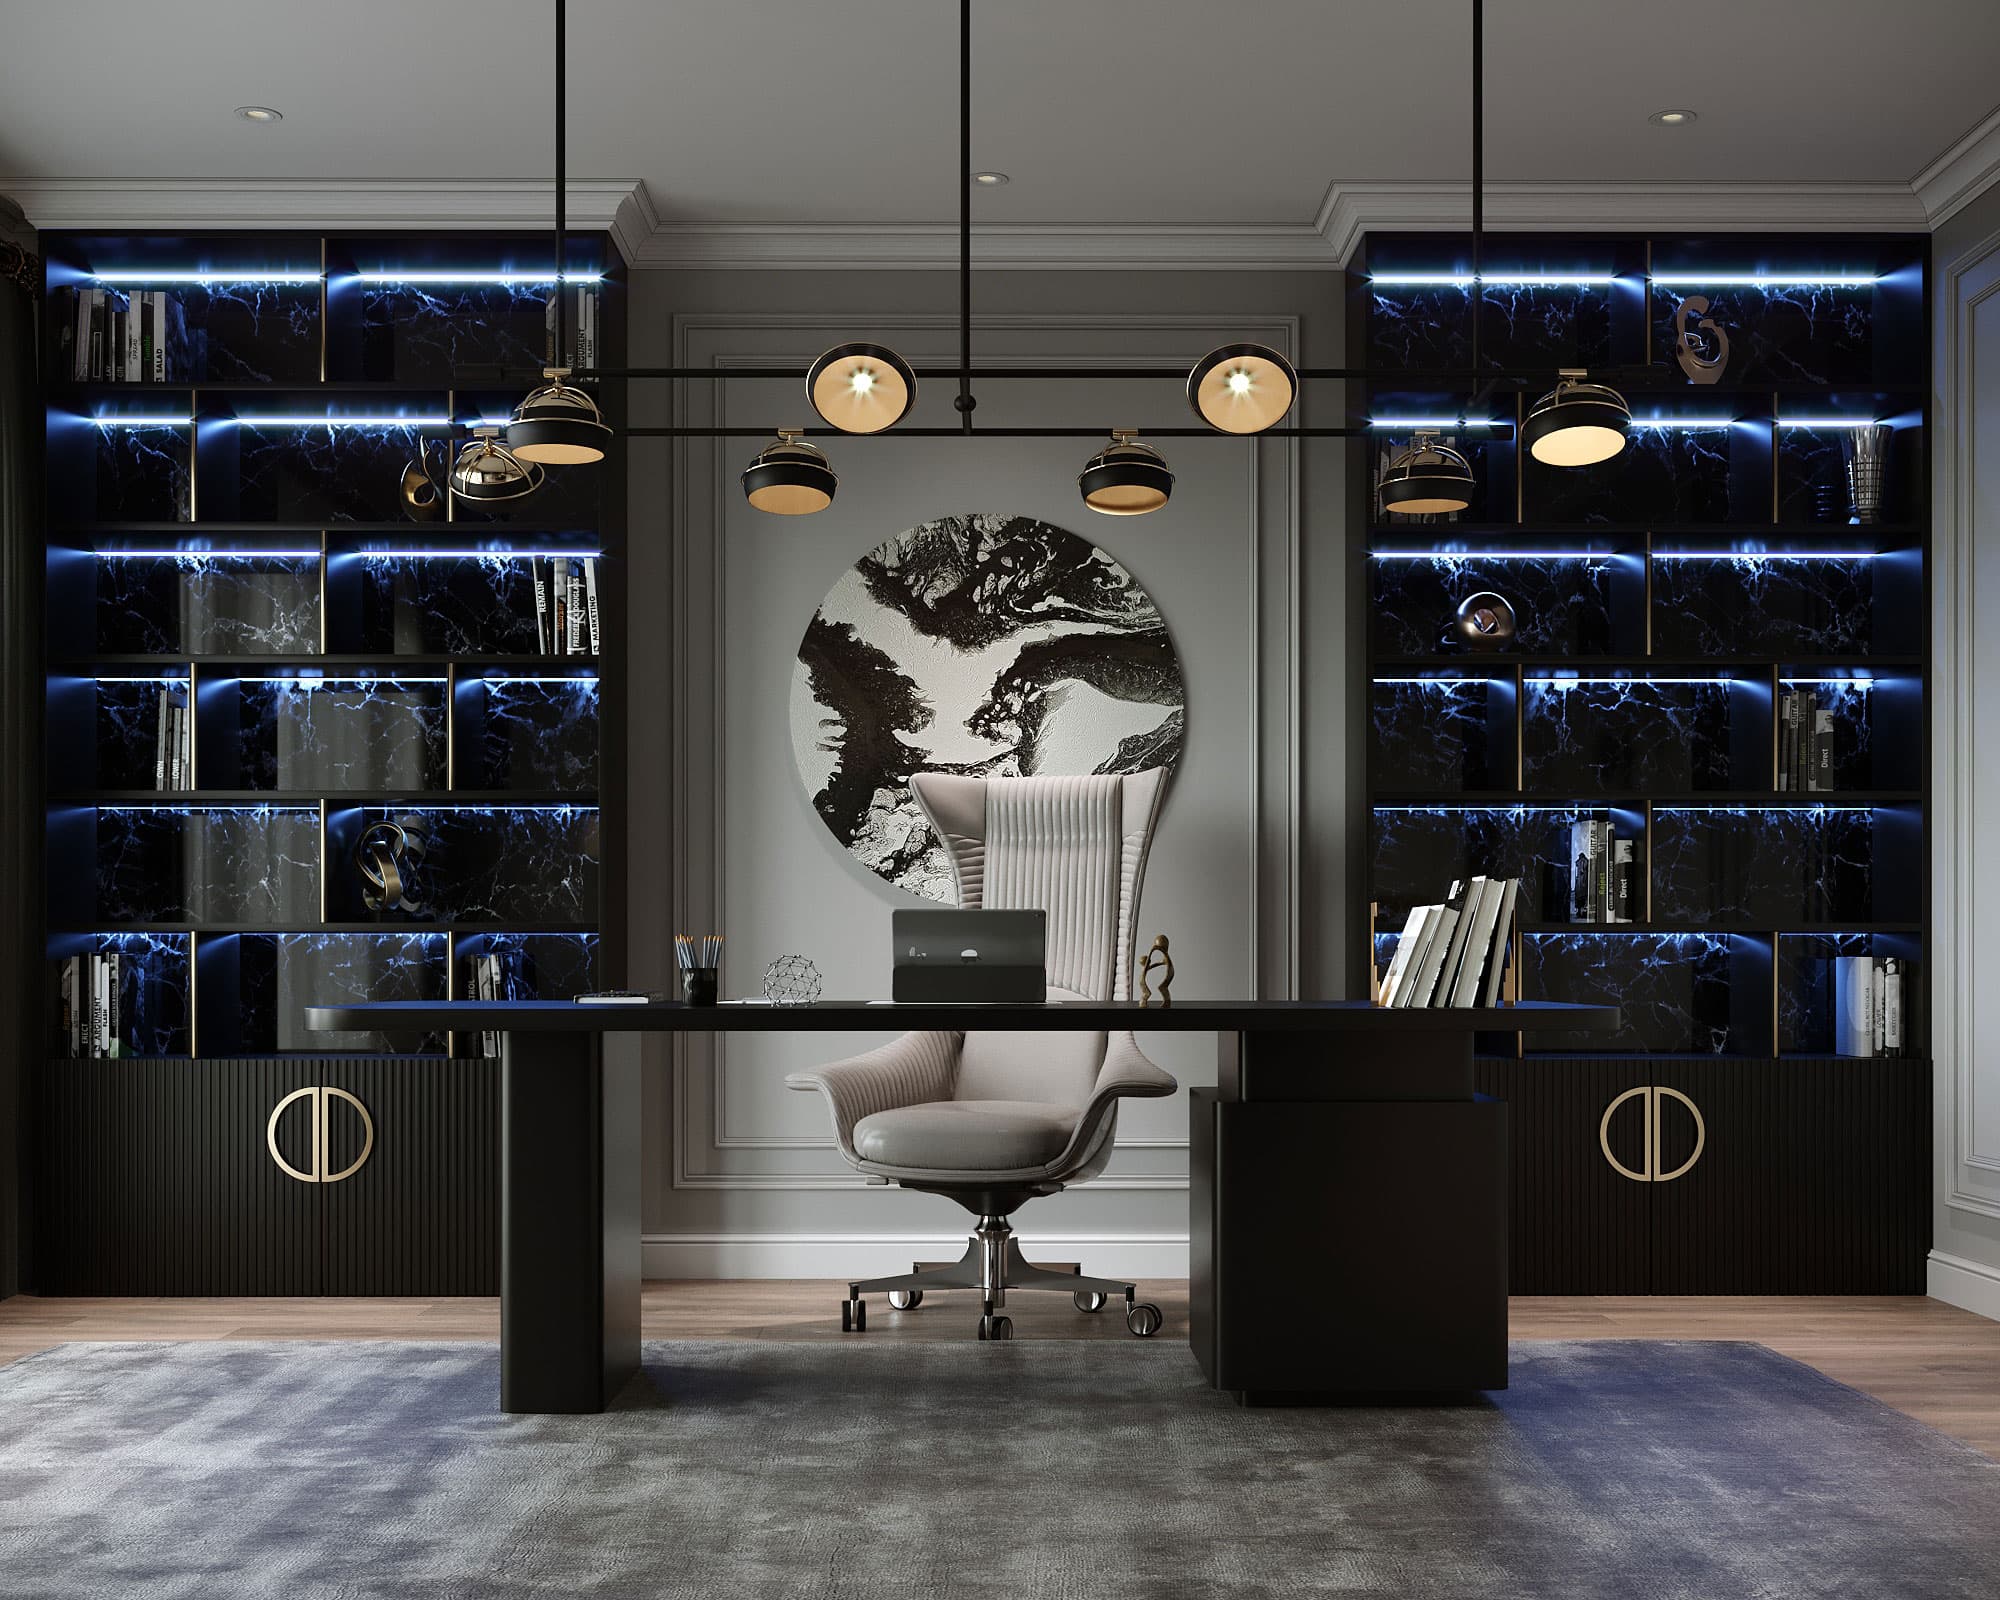
- Study41.4 m²
- Balcony6.8 m²
- Bedroom36.1 m²
Construction estimate (shell)
Estimate breakdown · USD
- Basement263.8 m²27 700
- Floor 1263.8 m²24 000
- Floor 2263.8 m²21 000
- Summer kitchen44.6 m²2 700
- Garage72.5 m²4 350
- Roofing496 m²8 900
Total88 650 USD
Approximate, ±5%. Prices as of the project's publication date.
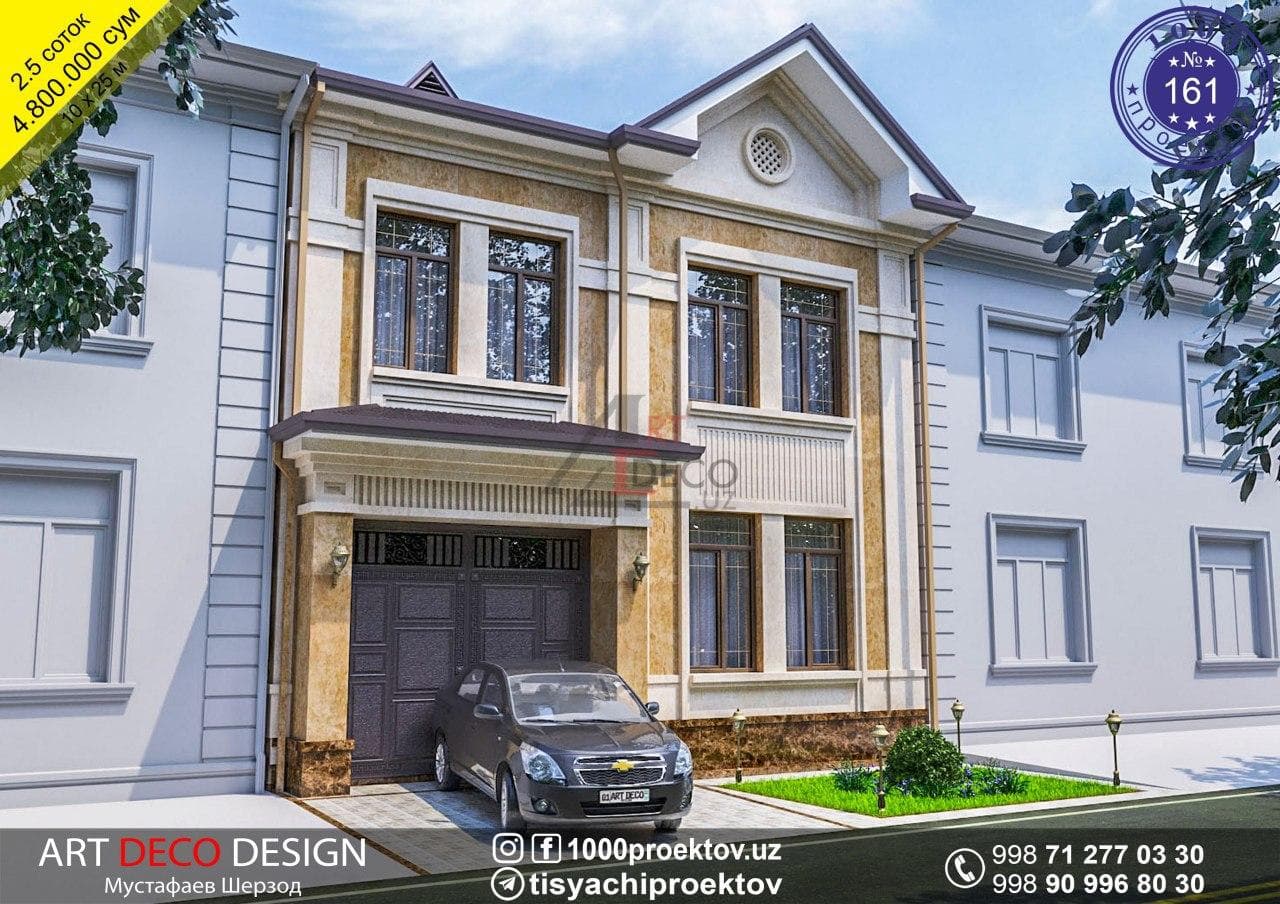
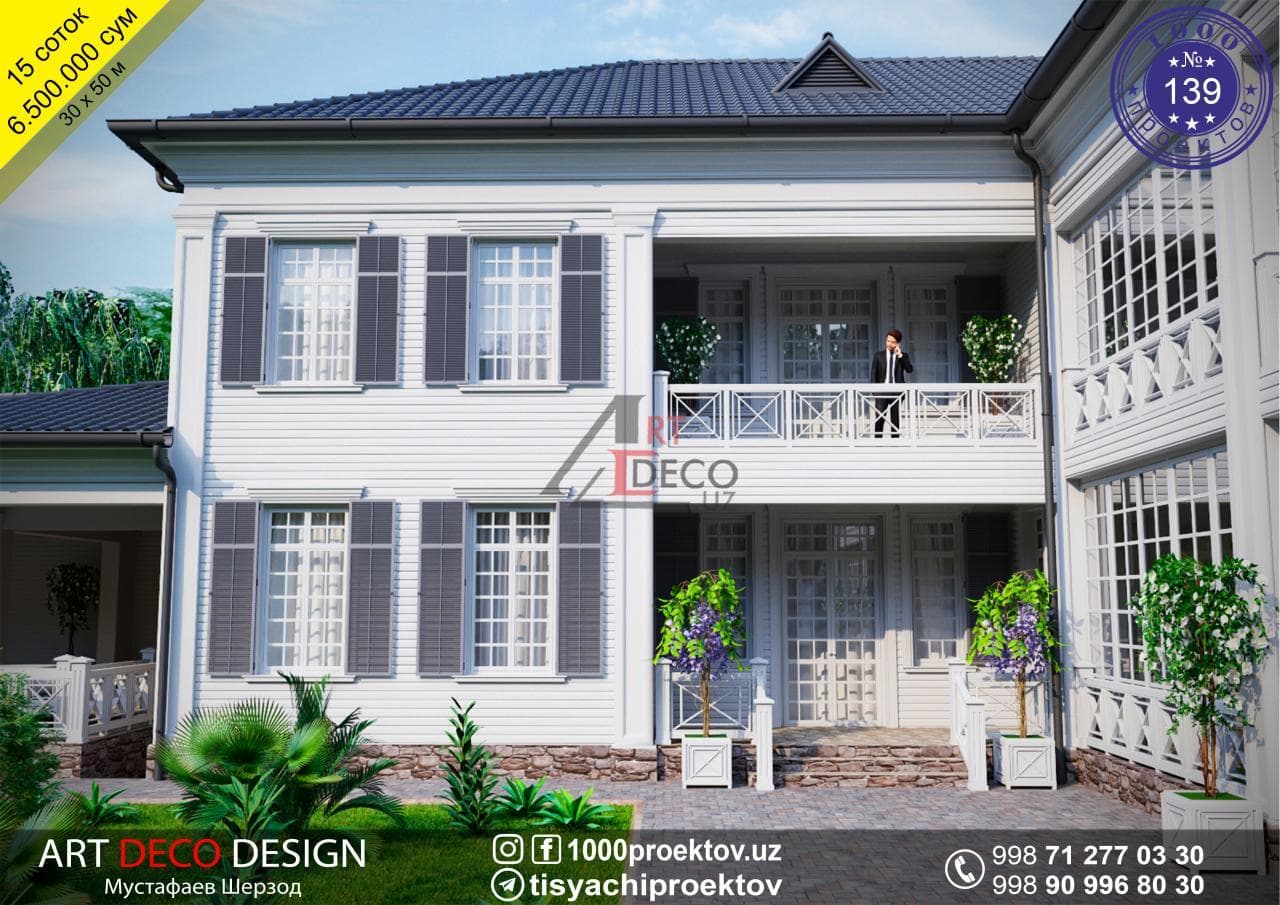
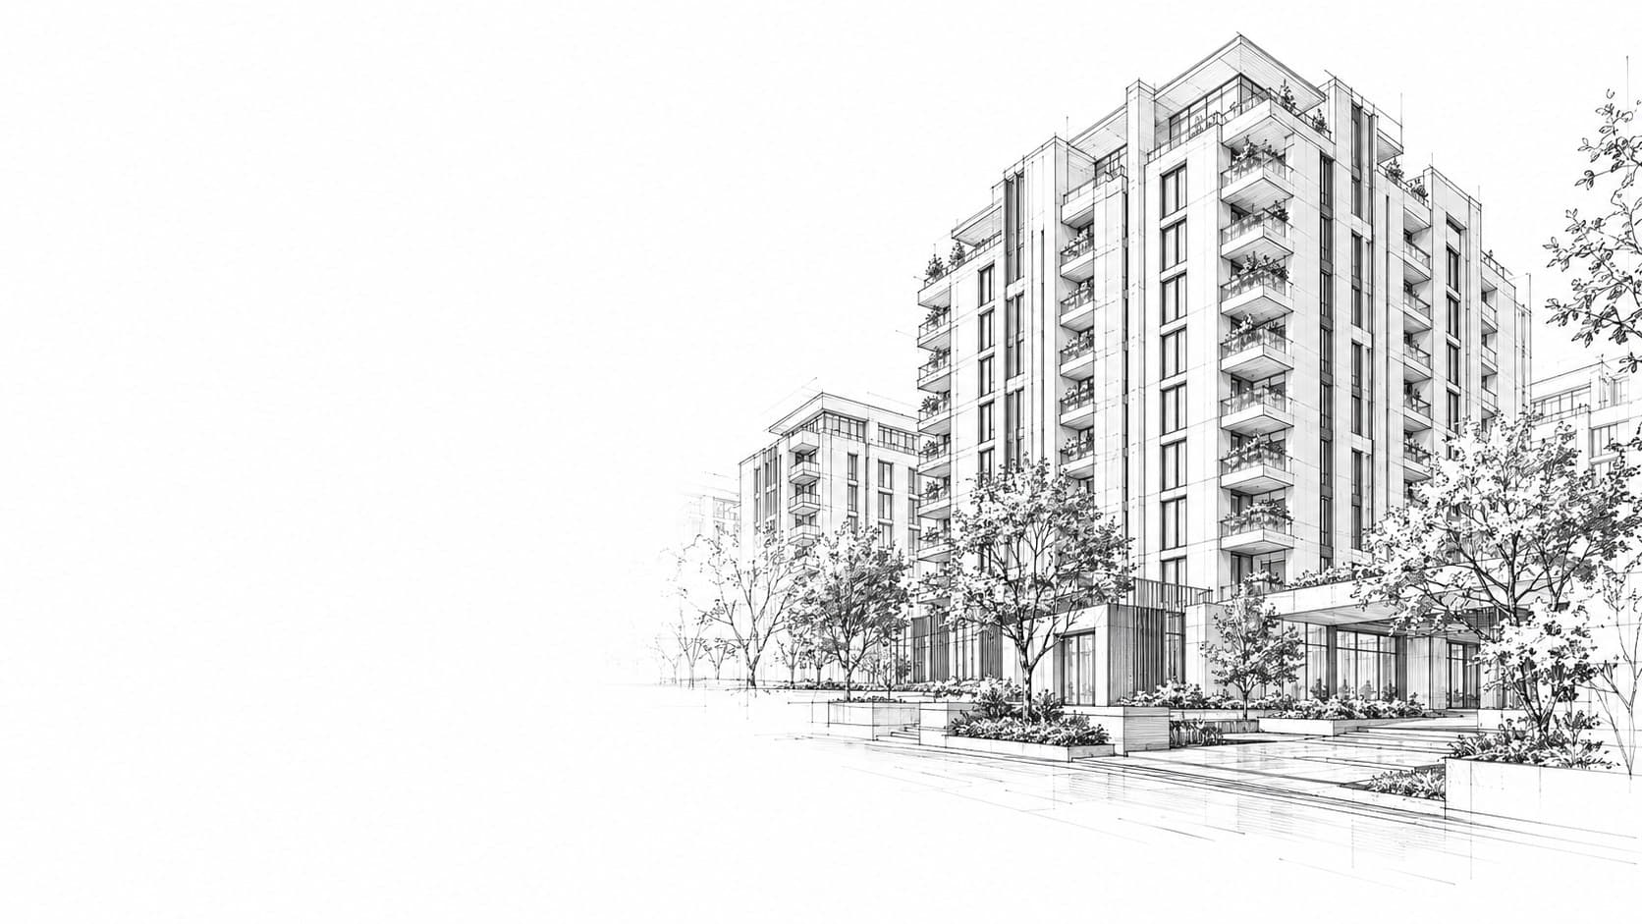
Project № 247
Order this project
Tell us the project number — we explain the documentation set, timing and payment.